CIRQ 44 - Apartment Living in Phoenix, AZ
About
Office Hours
Monday through Friday 9:00 AM to 6:00 PM. Saturday 10:00 AM to 5:00 PM. Sunday 12:00 PM to 4:00 PM.
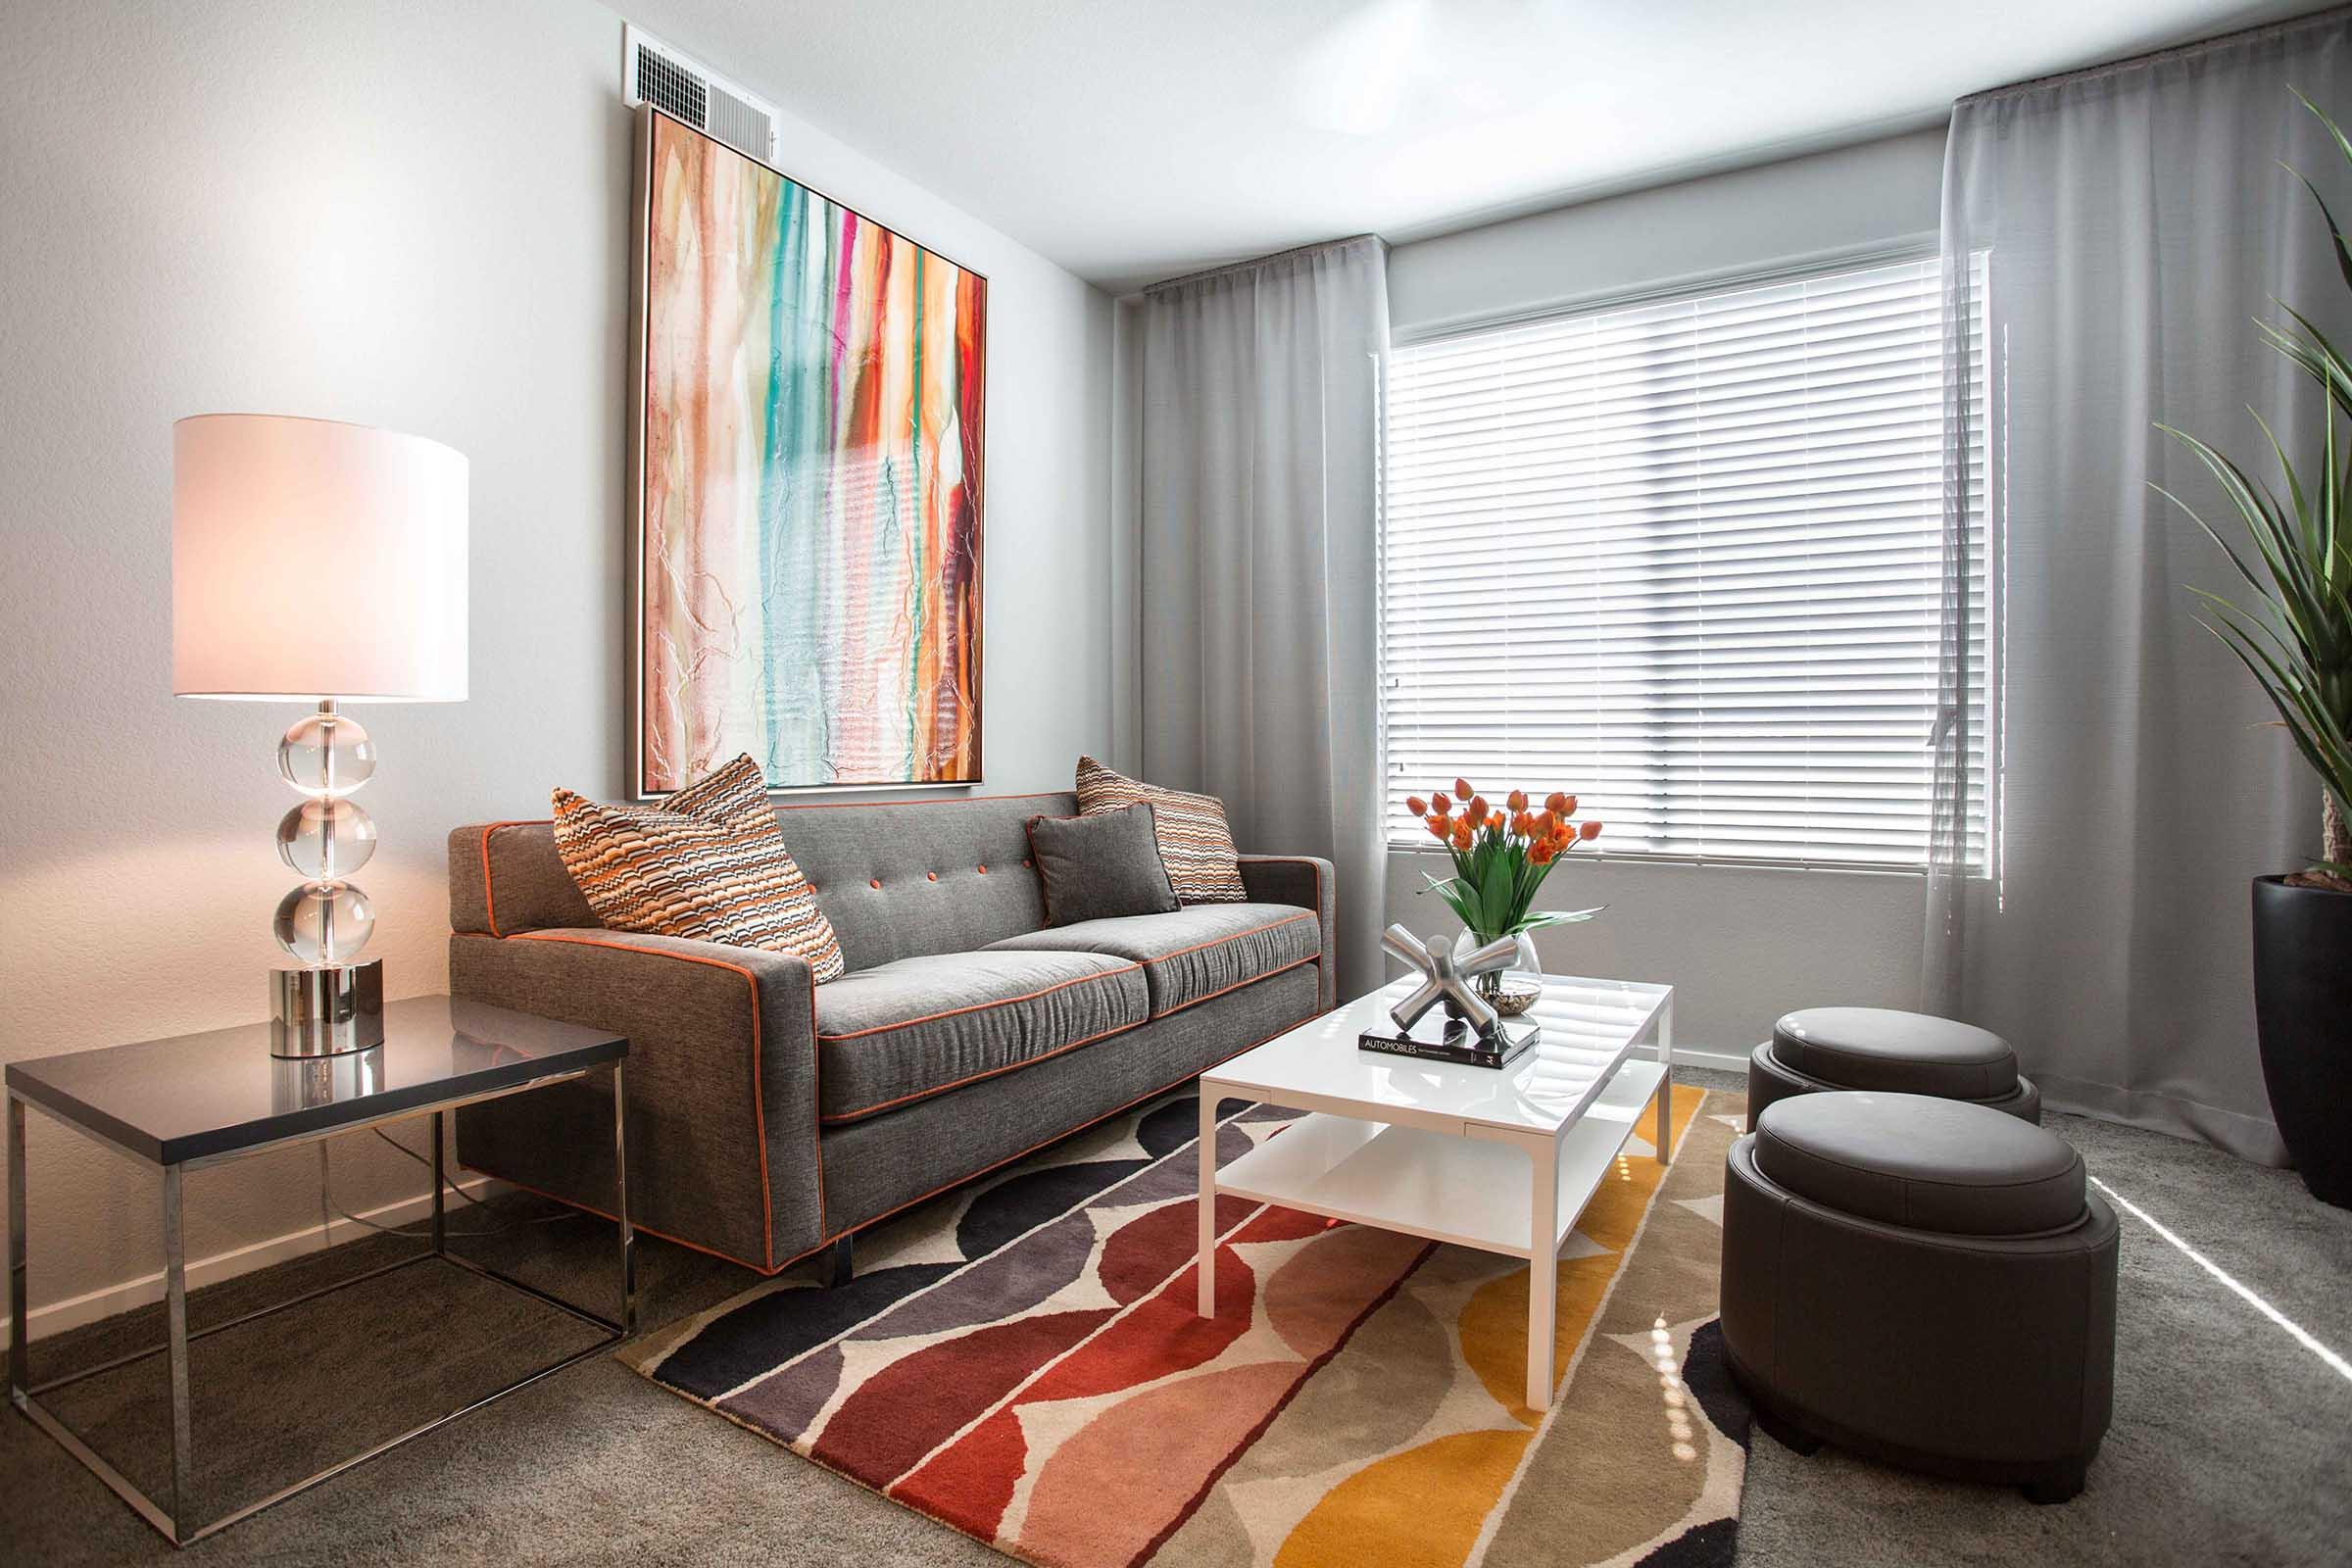
CIRQ 44 has a floor plan to fit every lifestyle, from efficient studio apartments to gorgeous penthouses with stunning panoramic views of the Arizona mountains.
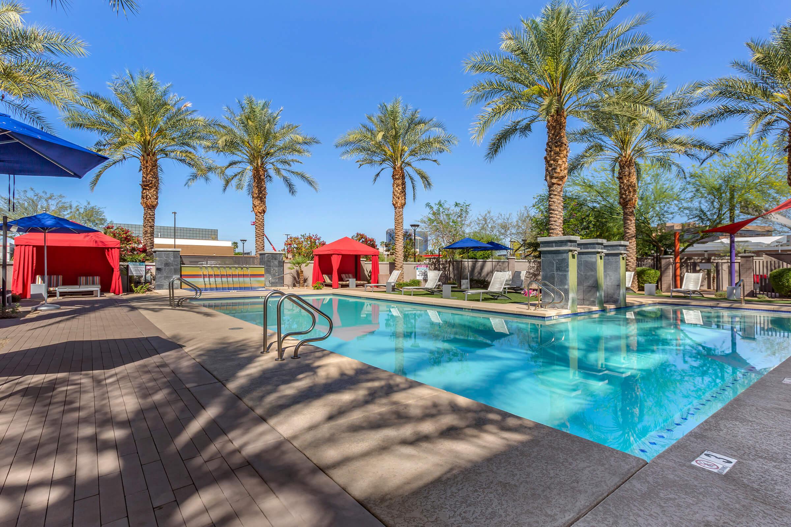
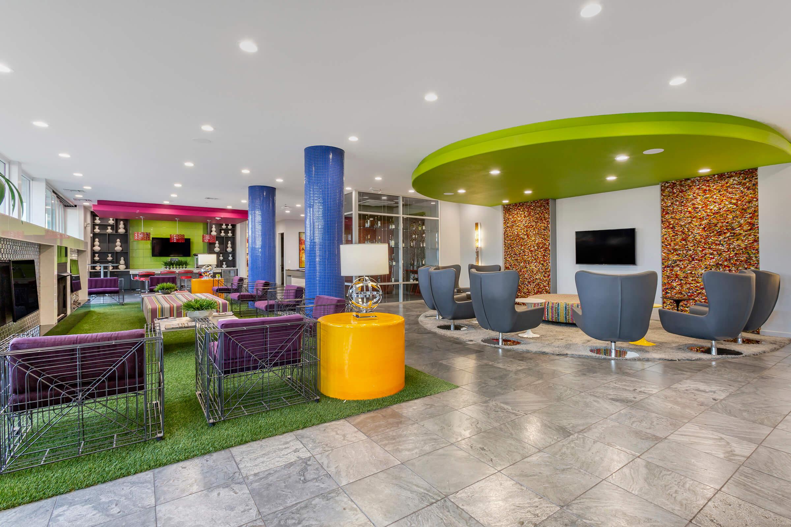
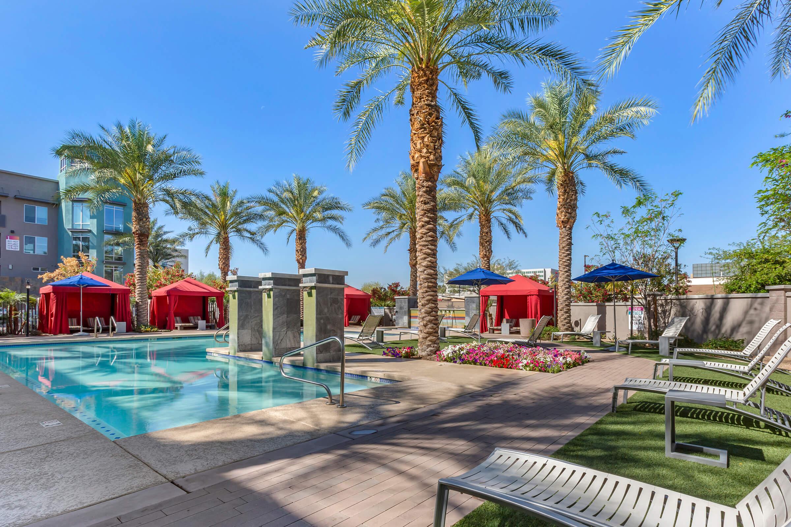
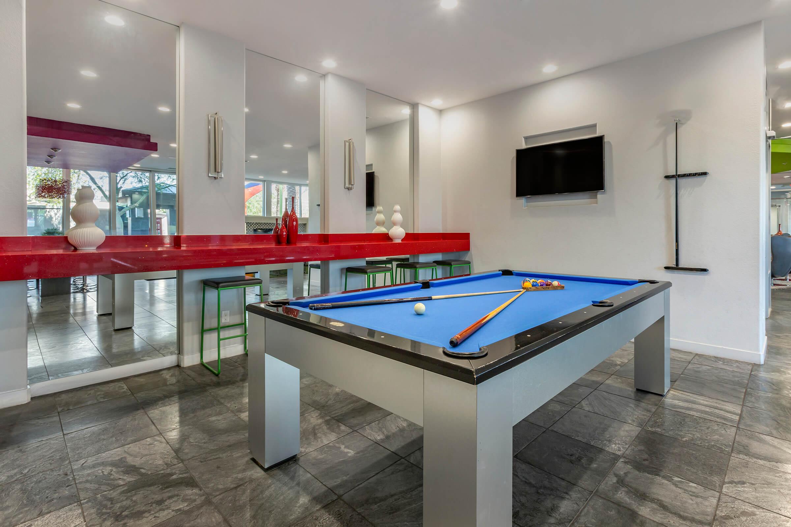
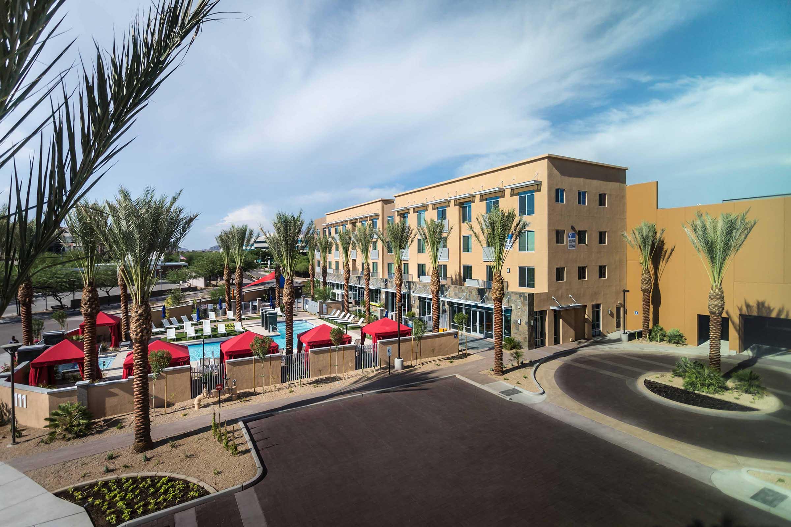
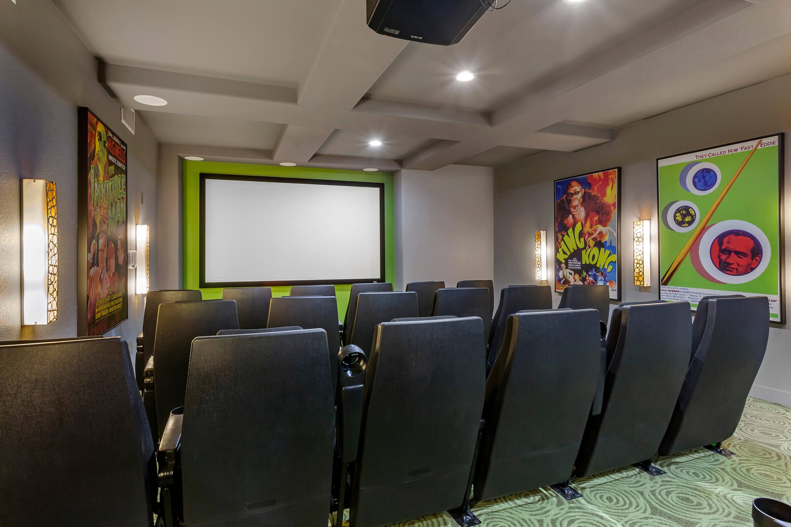
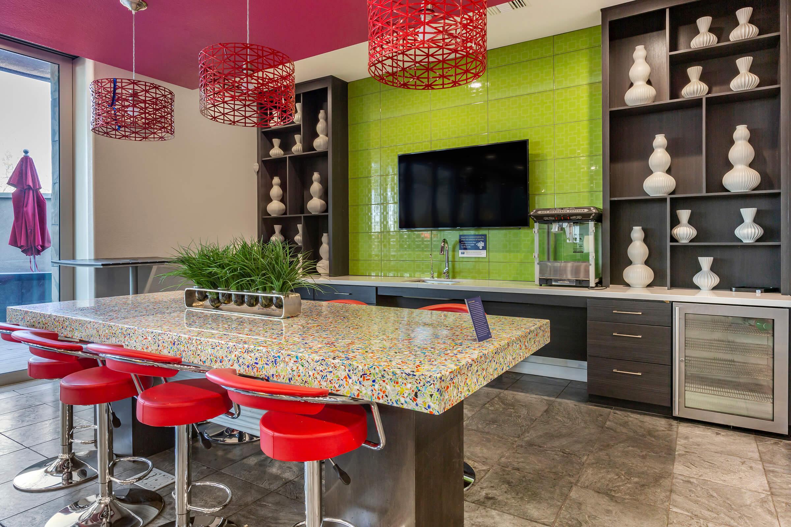
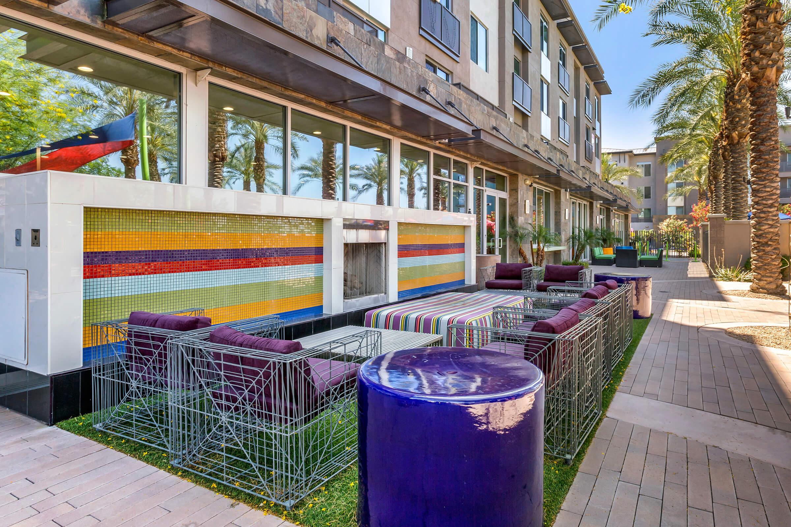
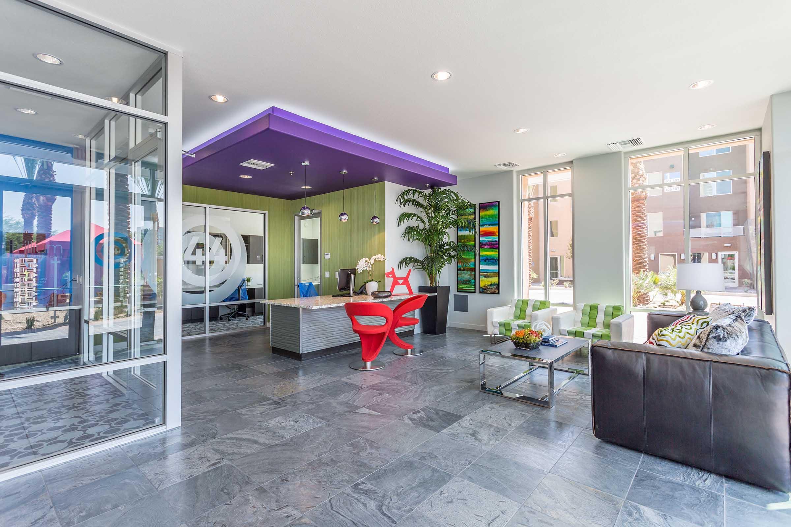
Let your imagination soar as you enjoy CIRQ 44's incredible amenity package, including our resort-inspired pool, resident movie theater, vibrant clubhouse, and cyber lounge.
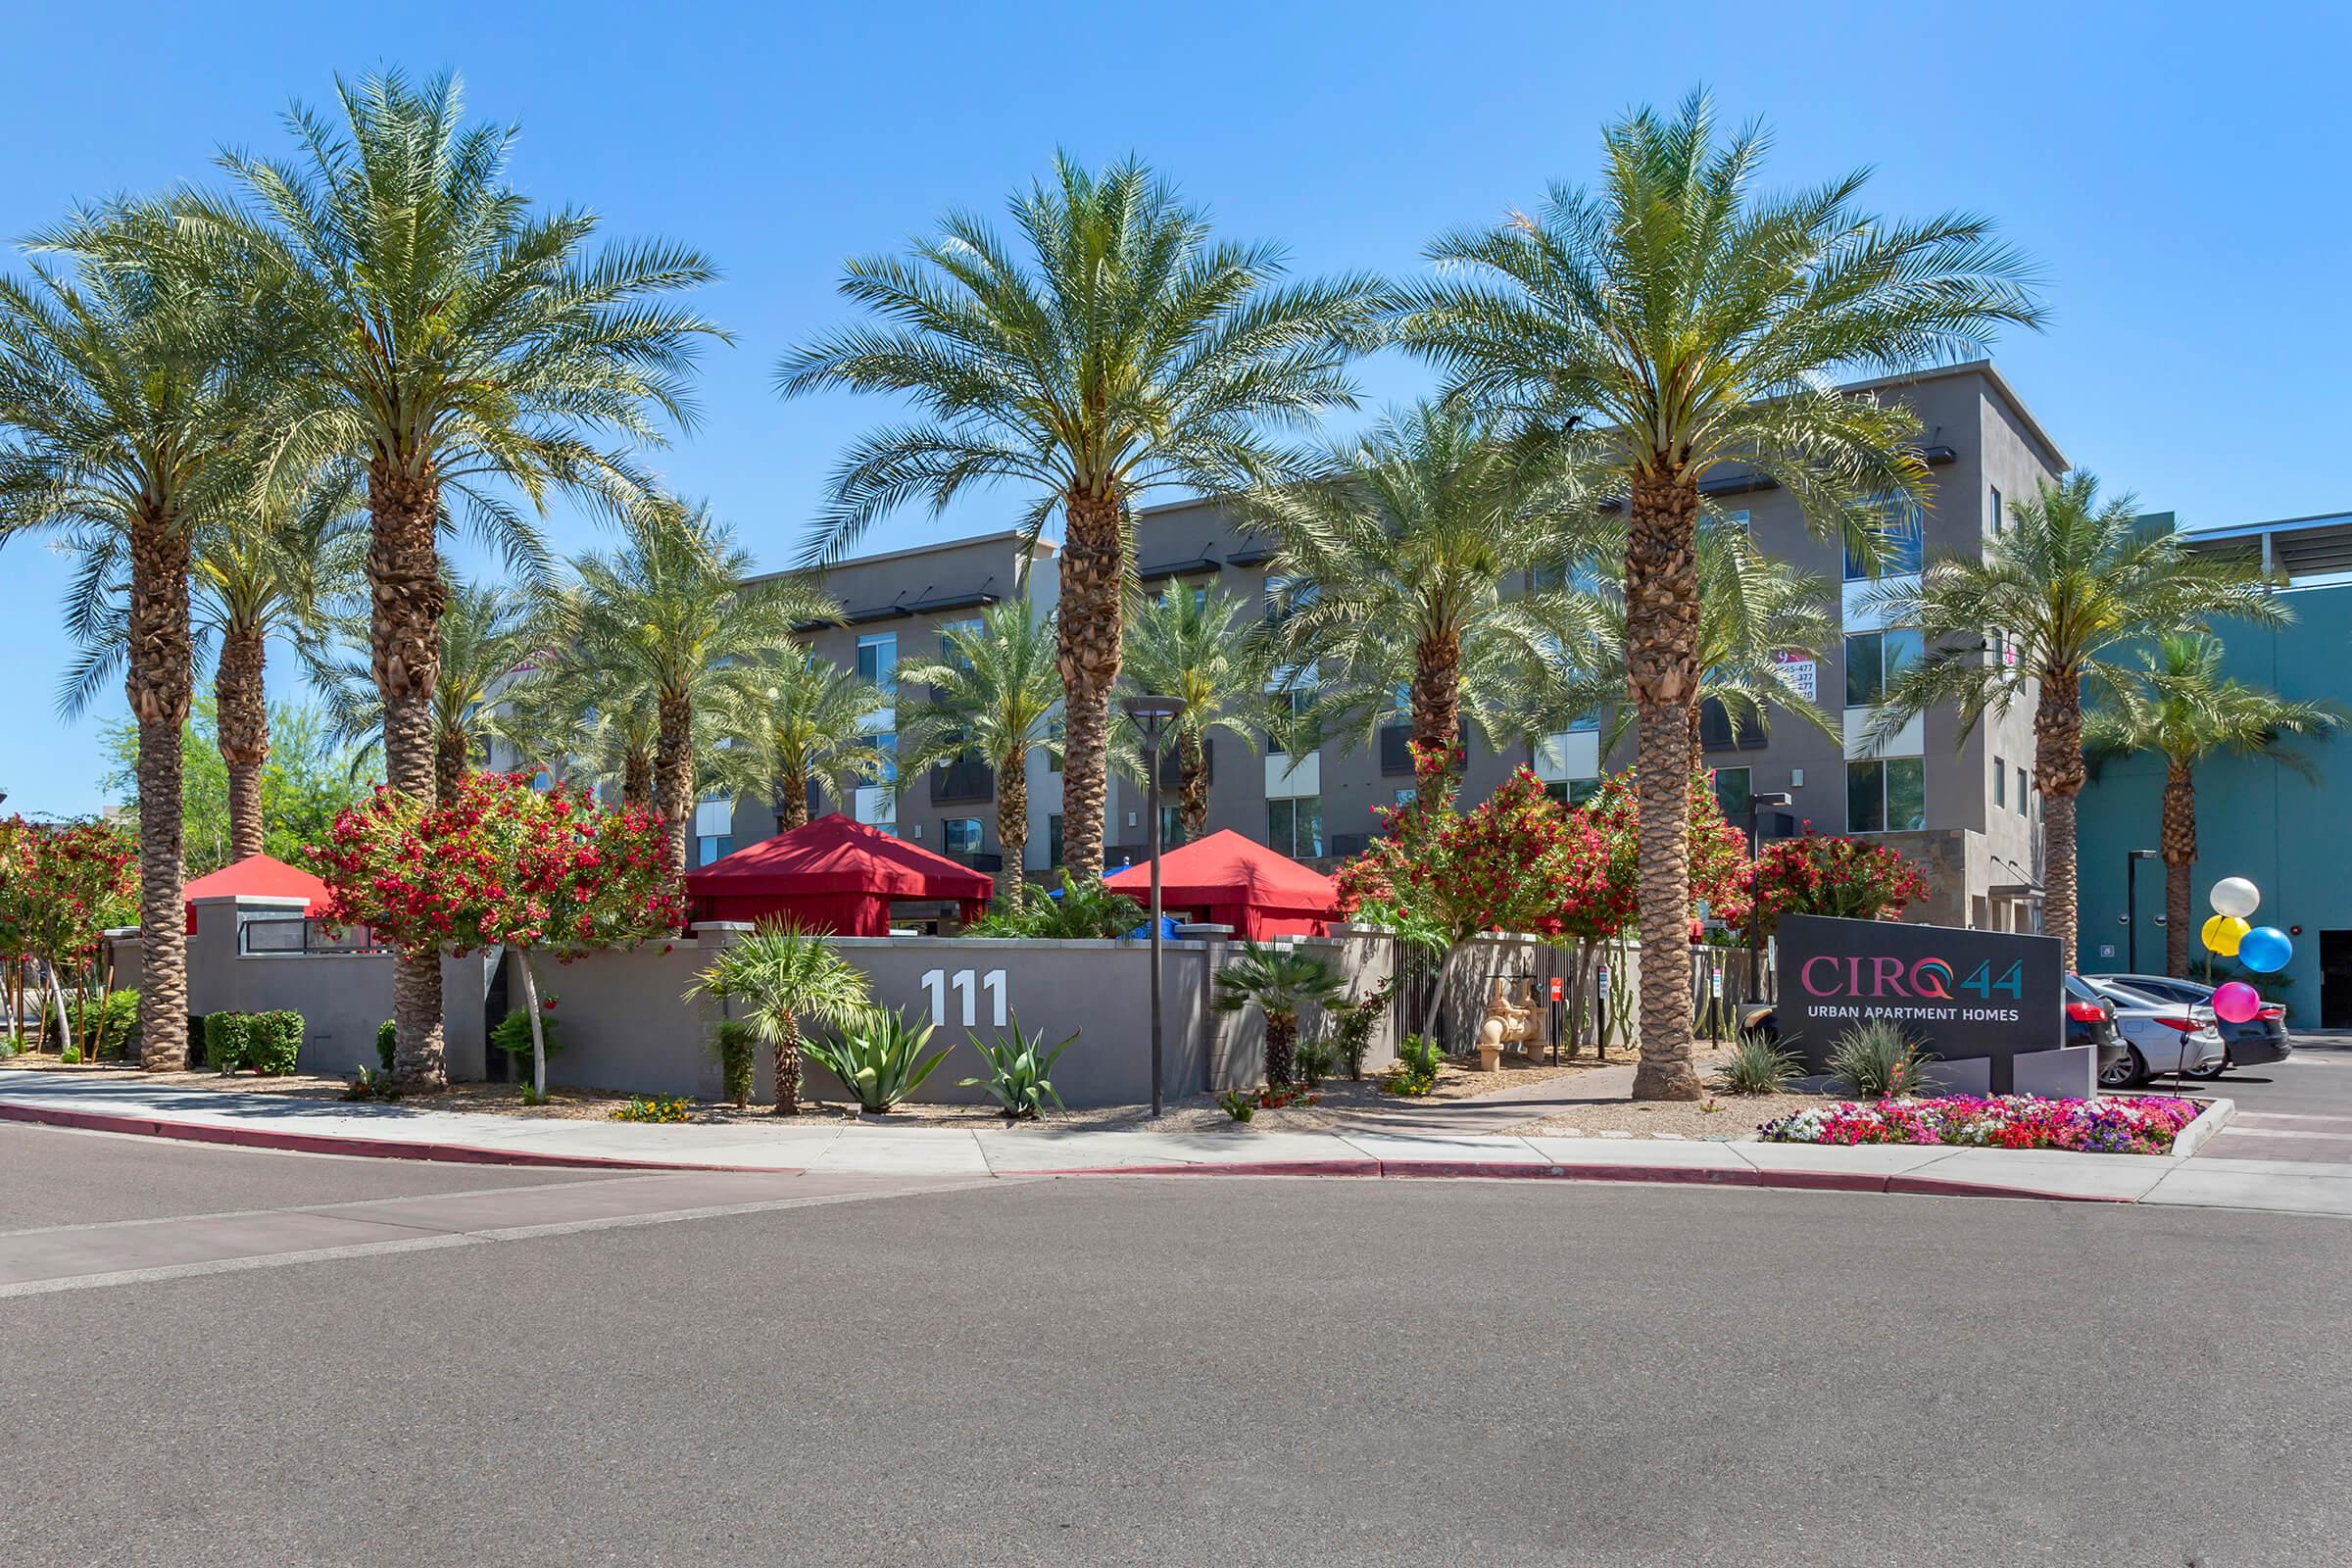
CIRQ 44 is located on the border of metro Phoenix and Tempe, only blocks from Phoenix Sky Harbor Airport. With so much within reach, the only limit is your imagination.
Specials
10 WEEKS FREE
Valid 2026-09-09 to 2026-10-21
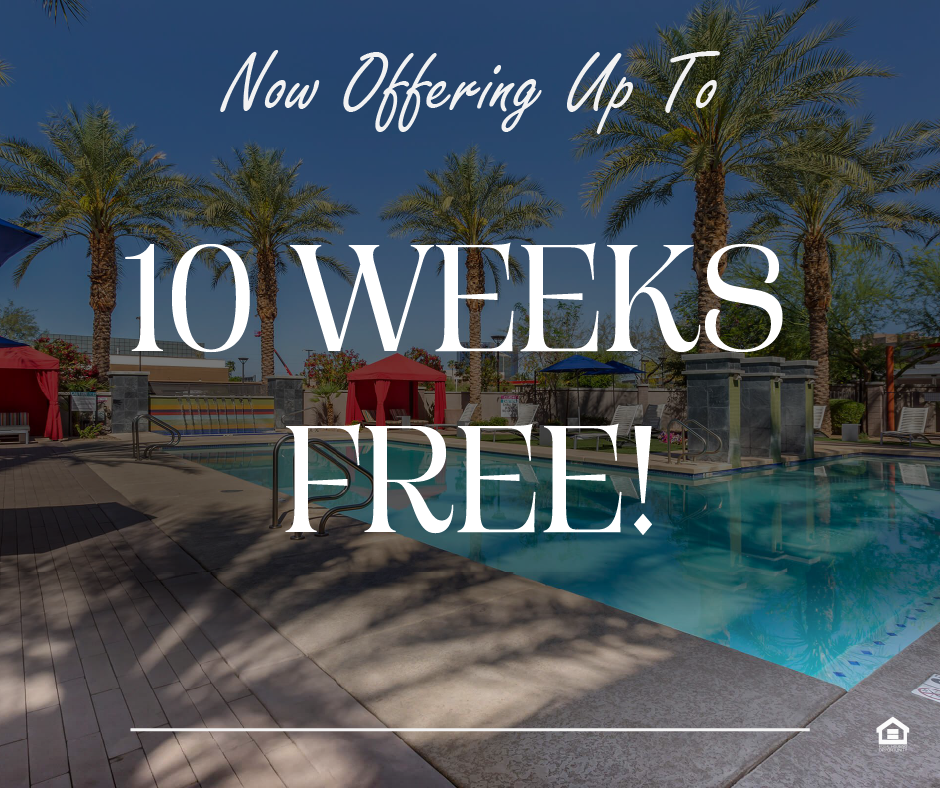
Now offering up to 10 WEEKS FREE on select apartments! Plus, receive a WAIVED application fee if you move in within 48 hours of approval! Restrictions apply. Offer available on approved move-ins. Equal housing opportunity.
Floor Plans
1 Bedroom Floor Plan
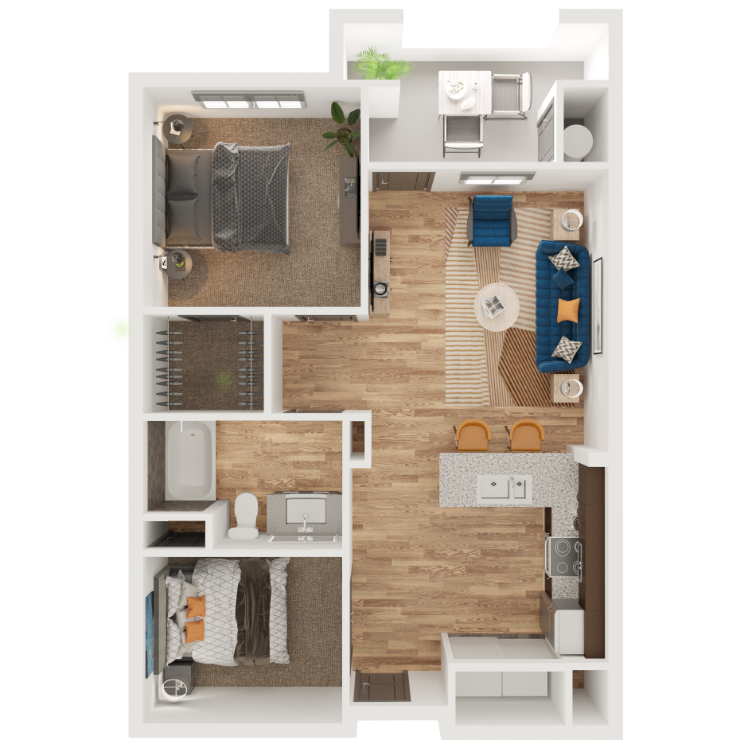
ATL
Details
- Beds: 1 Bedroom
- Baths: 1
- Square Feet: 811
- Rent: $1375.00-$1390.00
- Deposit: $400.00
Floor Plan Amenities
- Studio, 1, and 2-Bedroom Floor Plan Options
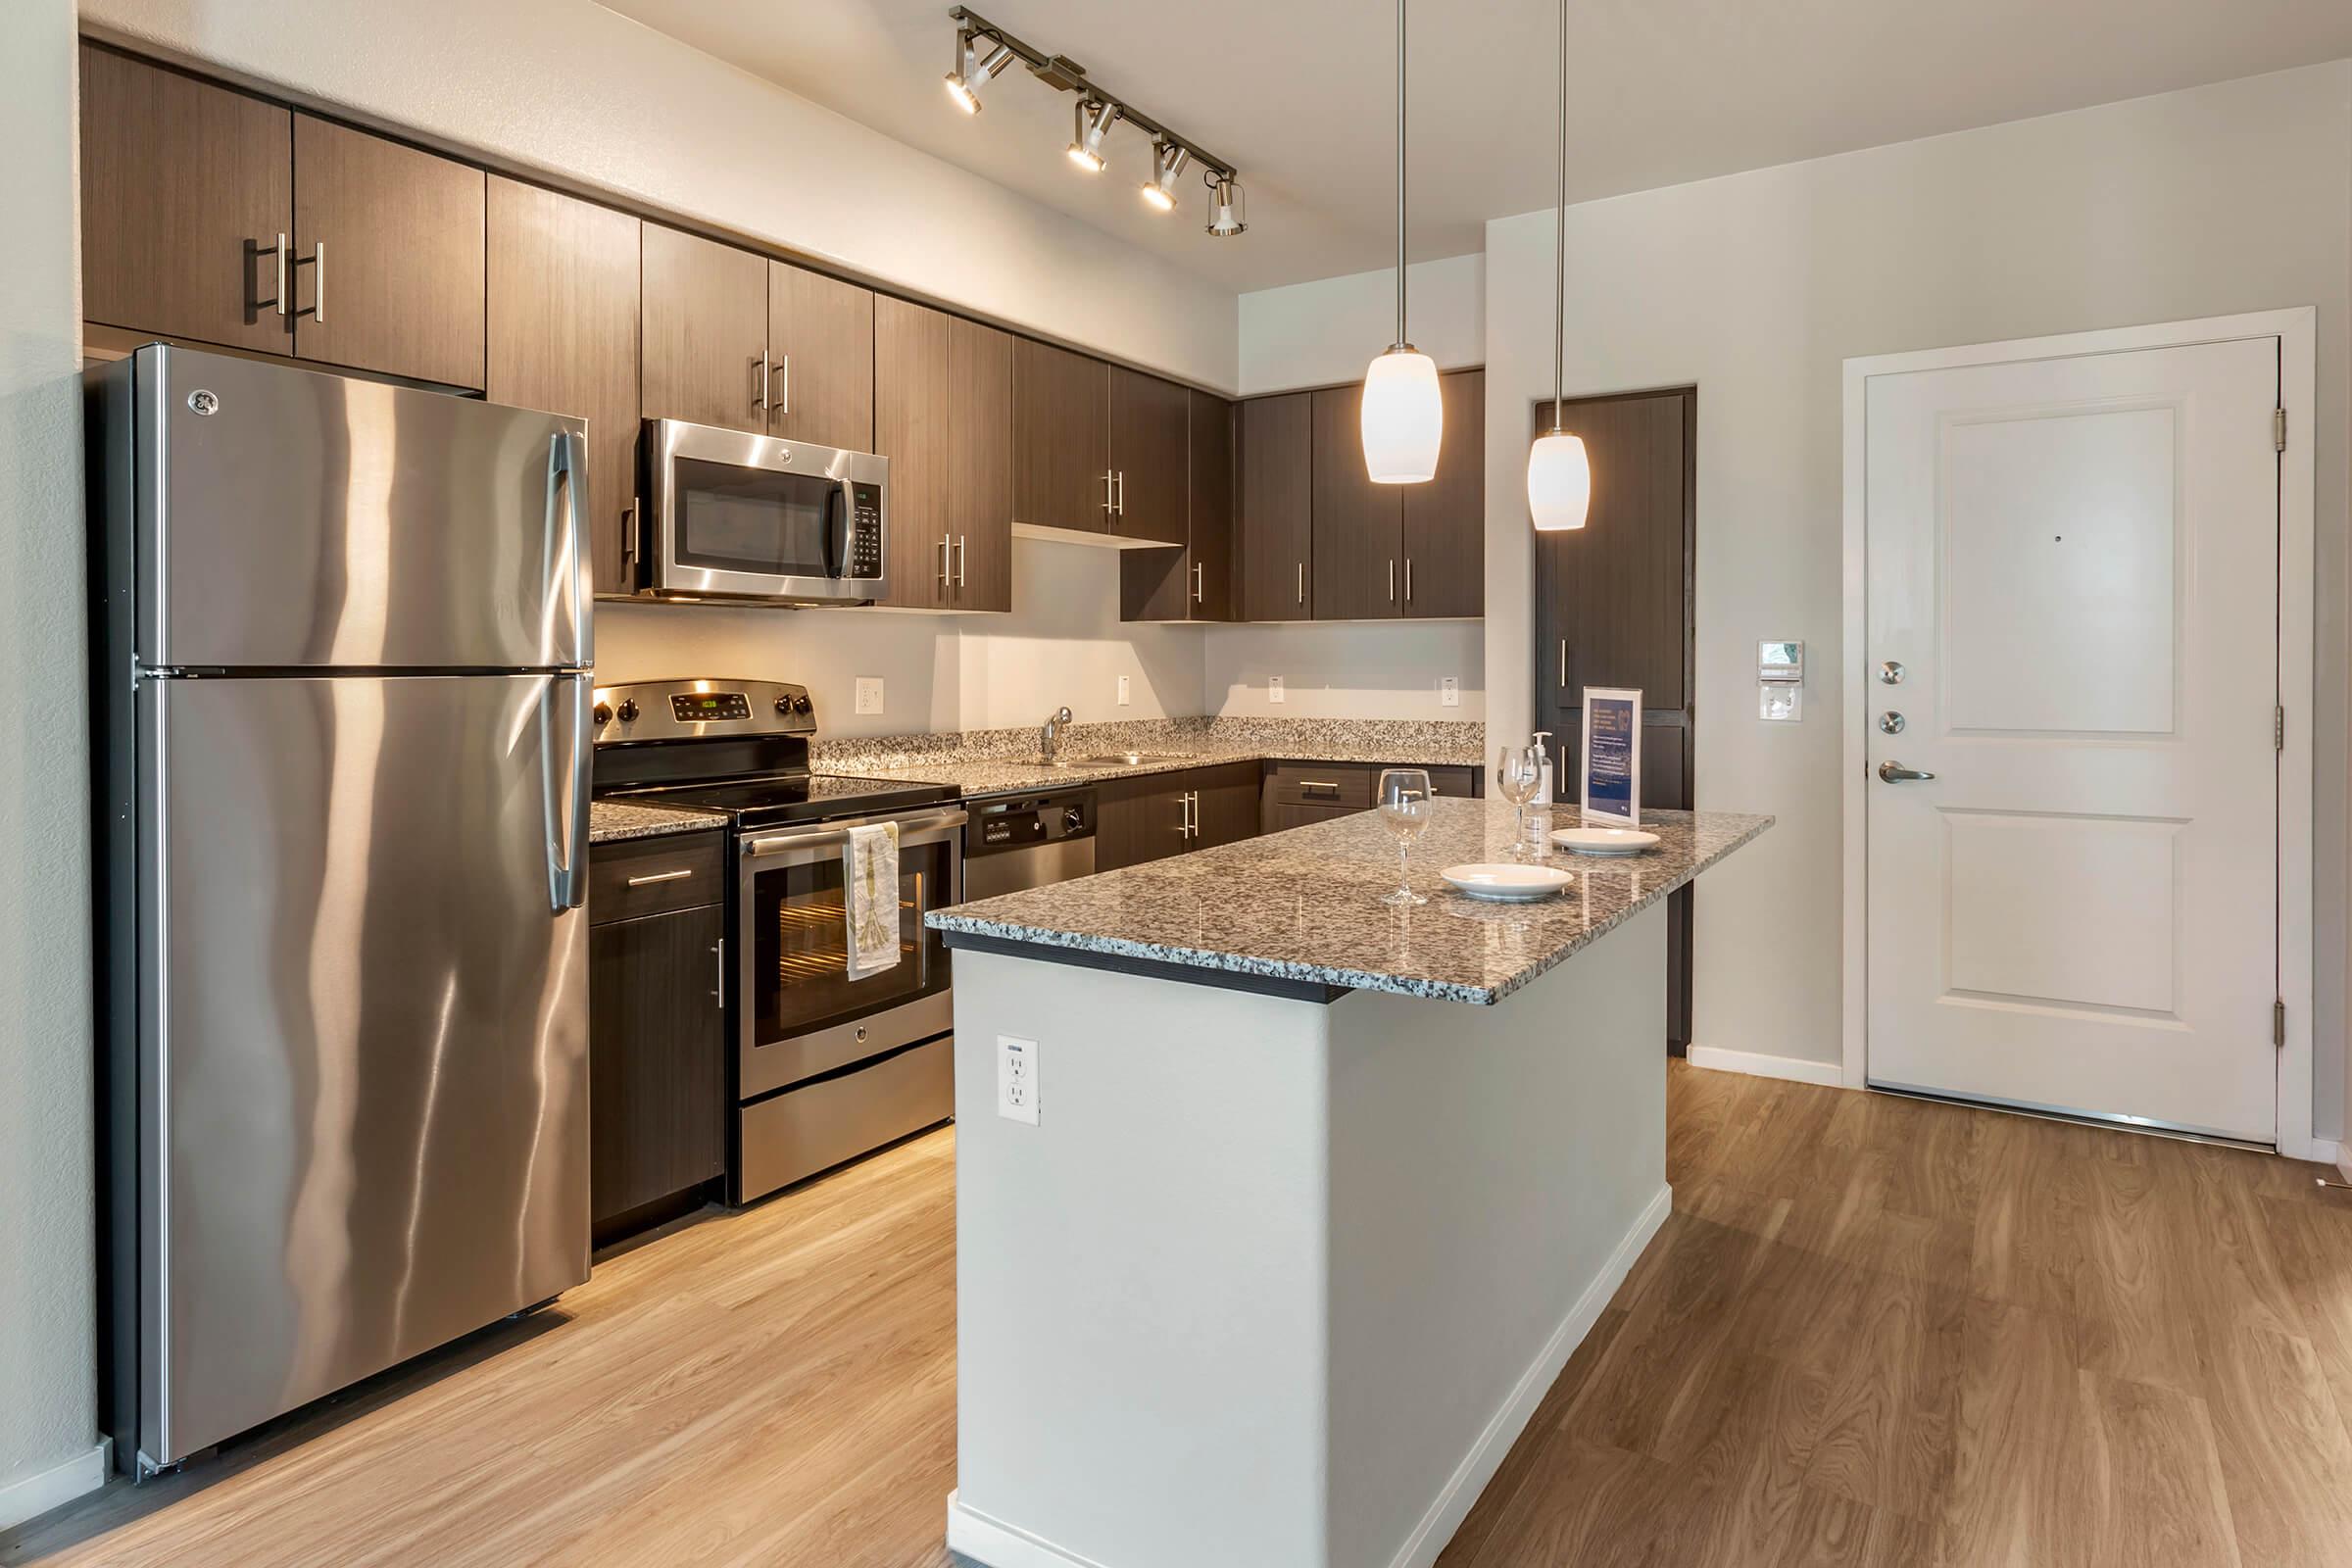
- Stainless Steel Appliance Package Featuring Refrigerator, Oven, Range, Microwave, Dishwasher, and Garbage Disposal
- Granite Countertops
- Euro-Style Cabinets
- Kitchen Island *
- Pendant Lighting
- Hardwood- Style Flooring and Carpet Options *
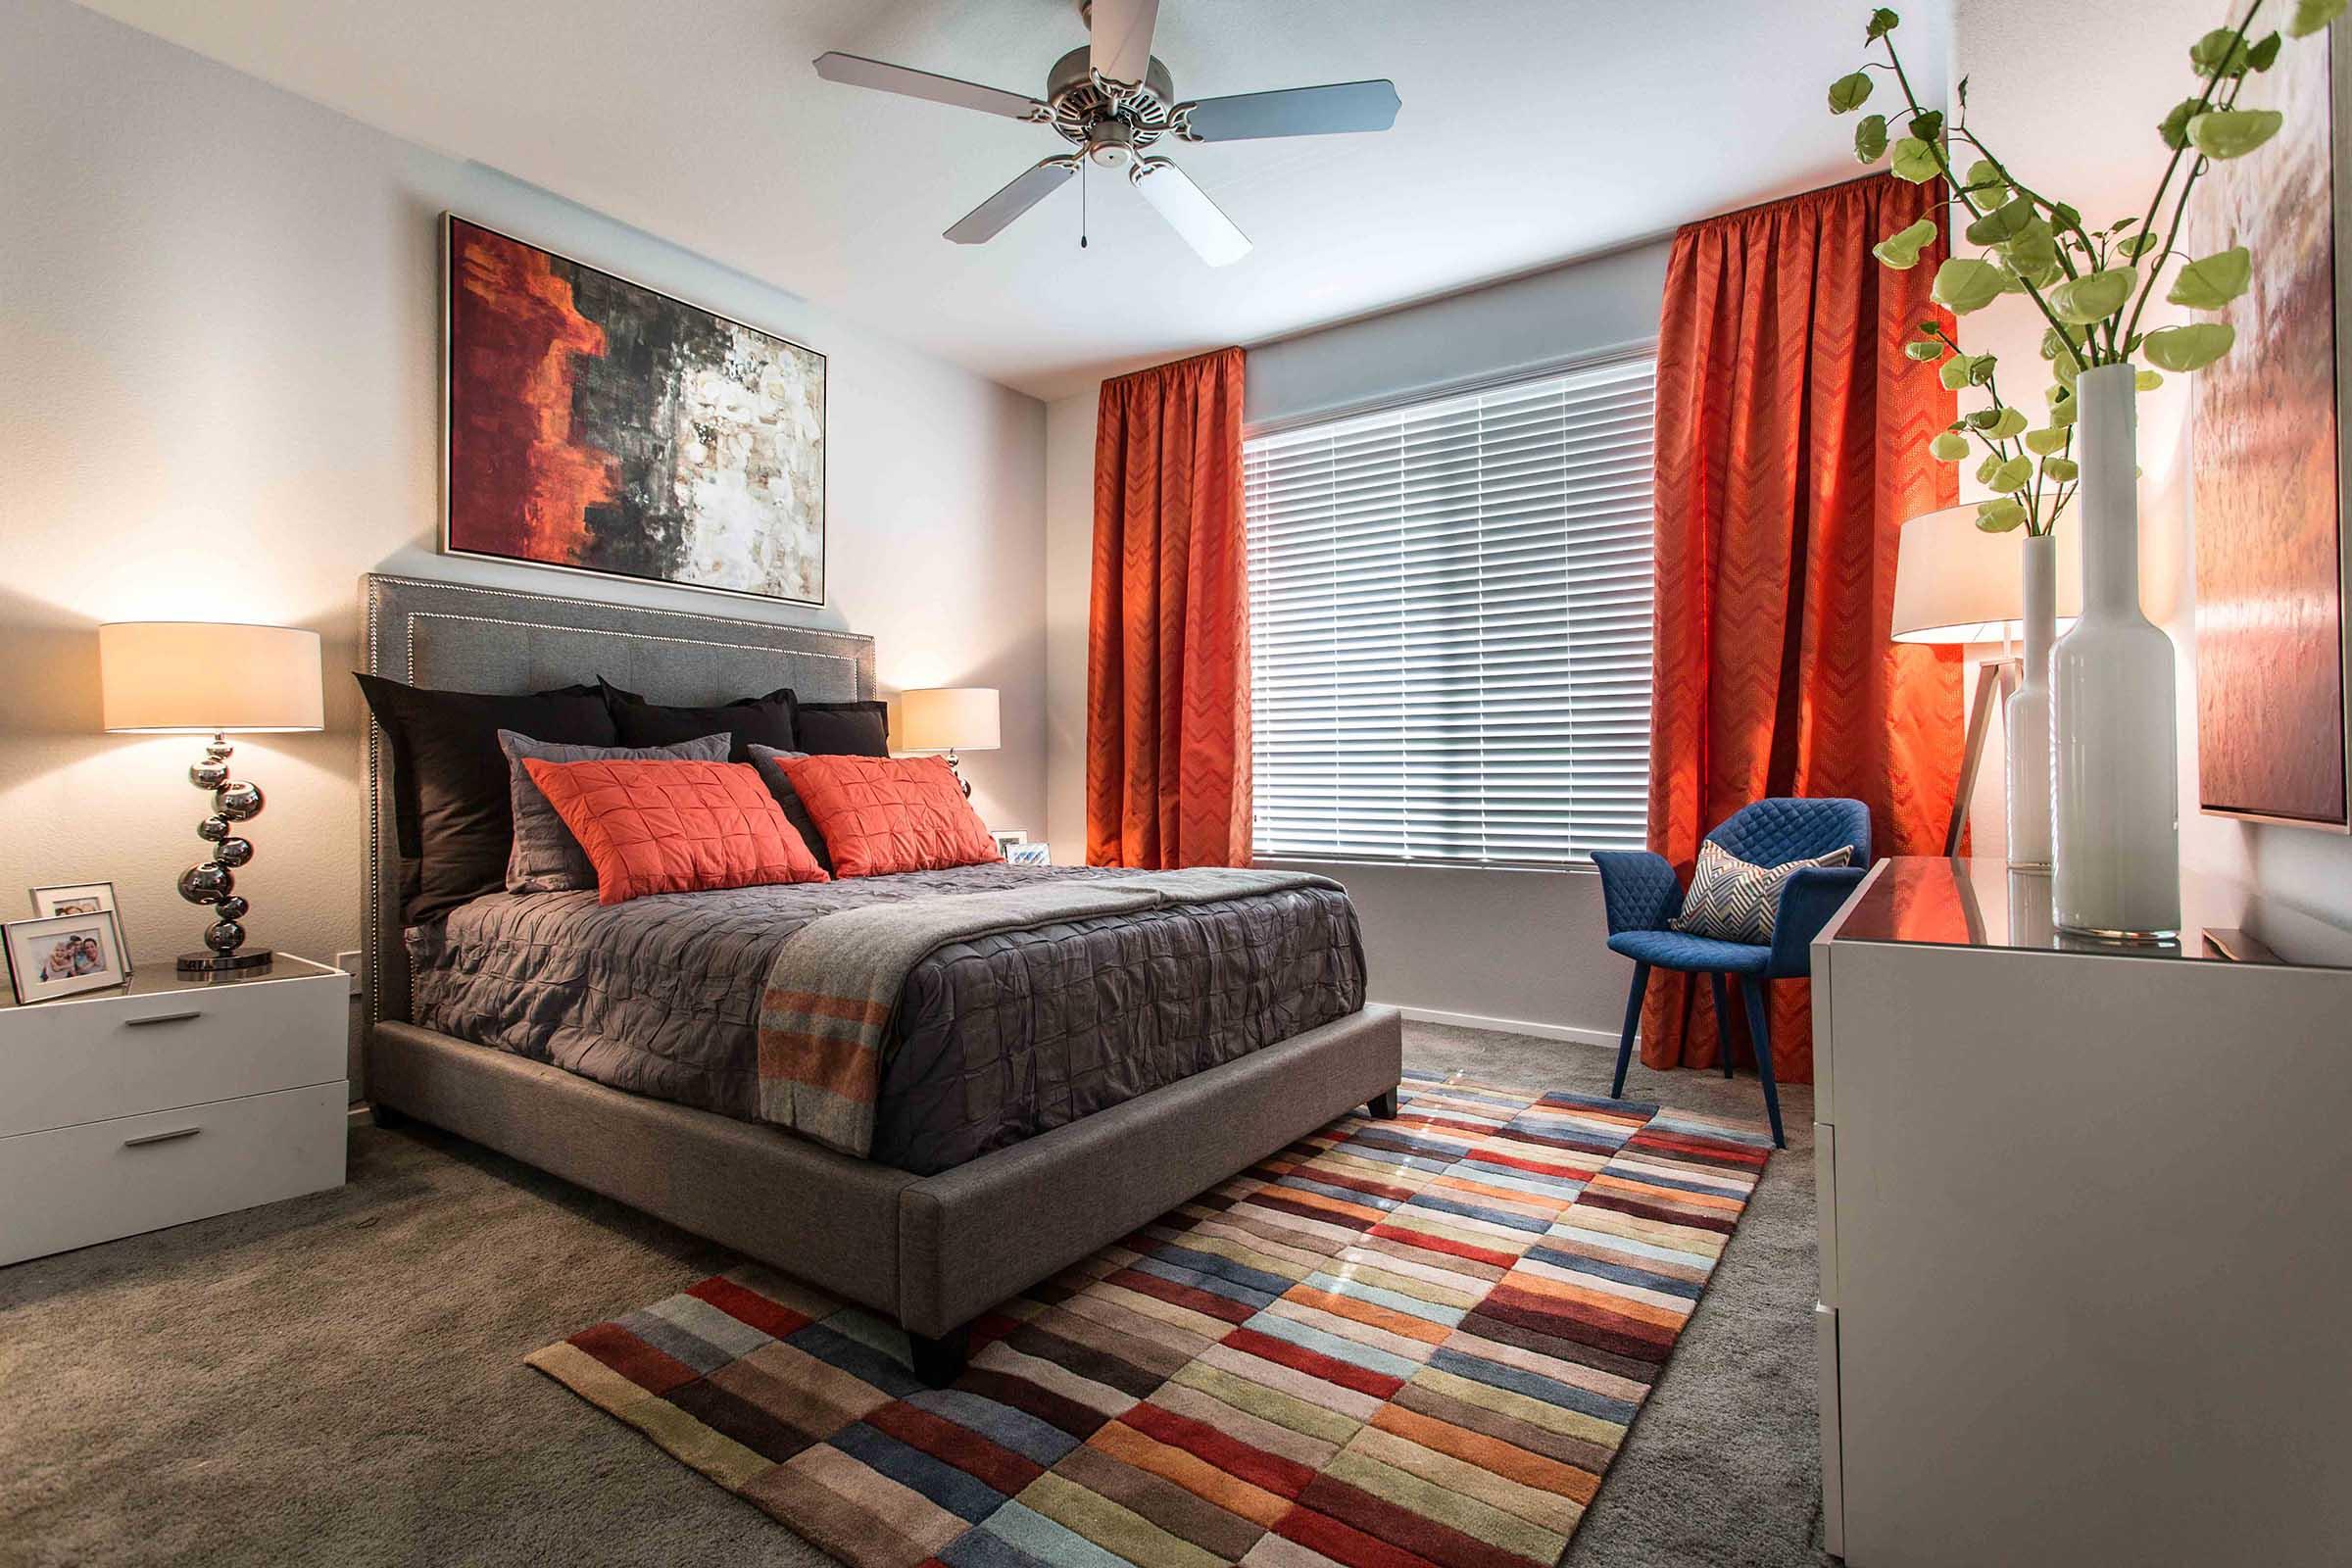
- Ceiling Fans in the Living Room and Bedrooms
- Washer and Dryer
- Central Air Conditioning & Heating
- Scenic Views *
- Balcony *
- Additional Storage Options *
* In Select Apartment Homes
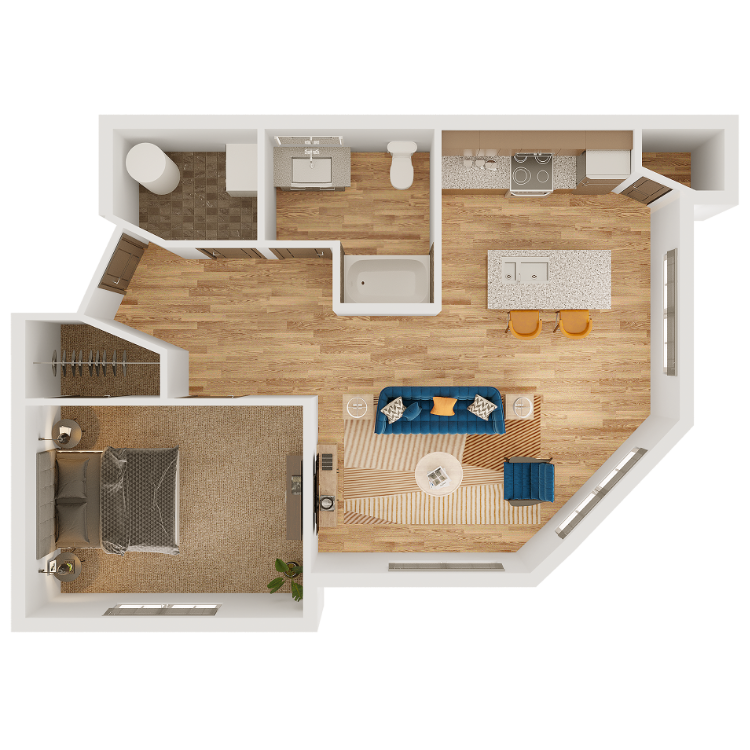
DEN
Details
- Beds: 1 Bedroom
- Baths: 1
- Square Feet: 802
- Rent: Call for details.
- Deposit: $400.00
Floor Plan Amenities
- Studio, 1, and 2-Bedroom Floor Plan Options
- Stainless Steel Appliance Package Featuring Refrigerator, Oven, Range, Microwave, Dishwasher, and Garbage Disposal
- Granite Countertops
- Euro-Style Cabinets
- Kitchen Island *
- Pendant Lighting
- Hardwood- Style Flooring and Carpet Options *
- Ceiling Fans in the Living Room and Bedrooms
- Washer and Dryer
- Central Air Conditioning & Heating
- Scenic Views *
- Balcony *
- Additional Storage Options *
* In Select Apartment Homes
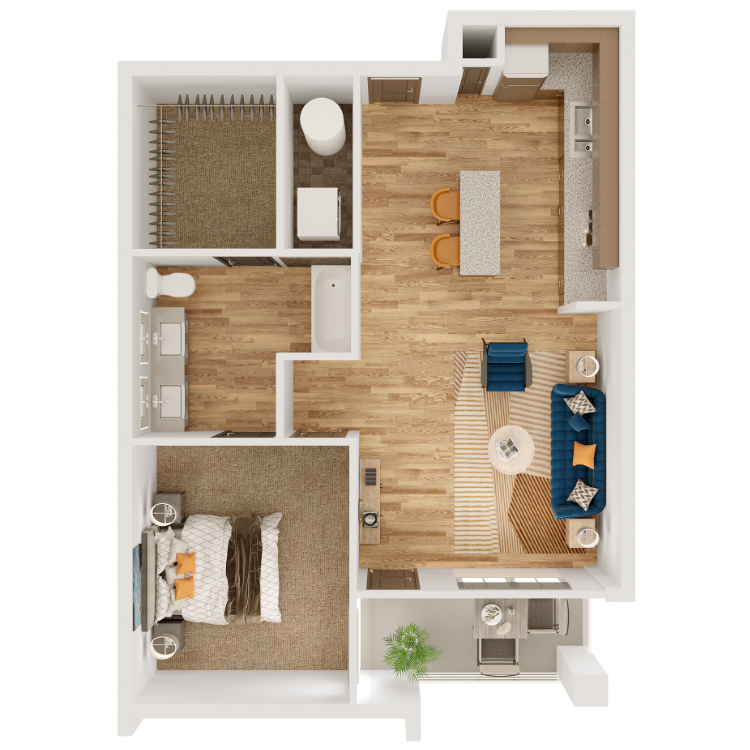
HOU
Details
- Beds: 1 Bedroom
- Baths: 1
- Square Feet: 813
- Rent: $1375.00-$1400.00
- Deposit: $400.00
Floor Plan Amenities
- Studio, 1, and 2-Bedroom Floor Plan Options
- Stainless Steel Appliance Package Featuring Refrigerator, Oven, Range, Microwave, Dishwasher, and Garbage Disposal
- Granite Countertops
- Euro-Style Cabinets
- Kitchen Island *
- Pendant Lighting
- Hardwood- Style Flooring and Carpet Options *
- Ceiling Fans in the Living Room and Bedrooms
- Washer and Dryer
- Central Air Conditioning & Heating
- Scenic Views *
- Balcony *
- Additional Storage Options *
* In Select Apartment Homes
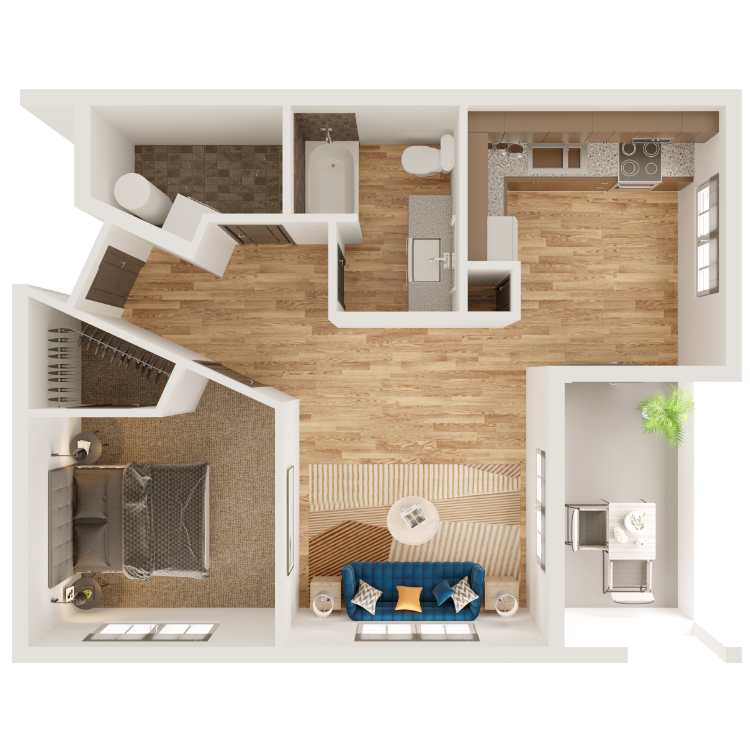
LAS
Details
- Beds: 1 Bedroom
- Baths: 1
- Square Feet: 693
- Rent: $1335.00-$1360.00
- Deposit: $400.00
Floor Plan Amenities
- Studio, 1, and 2-Bedroom Floor Plan Options
- Stainless Steel Appliance Package Featuring Refrigerator, Oven, Range, Microwave, Dishwasher, and Garbage Disposal
- Granite Countertops
- Euro-Style Cabinets
- Kitchen Island *
- Pendant Lighting
- Hardwood- Style Flooring and Carpet Options *
- Ceiling Fans in the Living Room and Bedrooms
- Washer and Dryer
- Central Air Conditioning & Heating
- Scenic Views *
- Balcony *
- Additional Storage Options *
* In Select Apartment Homes
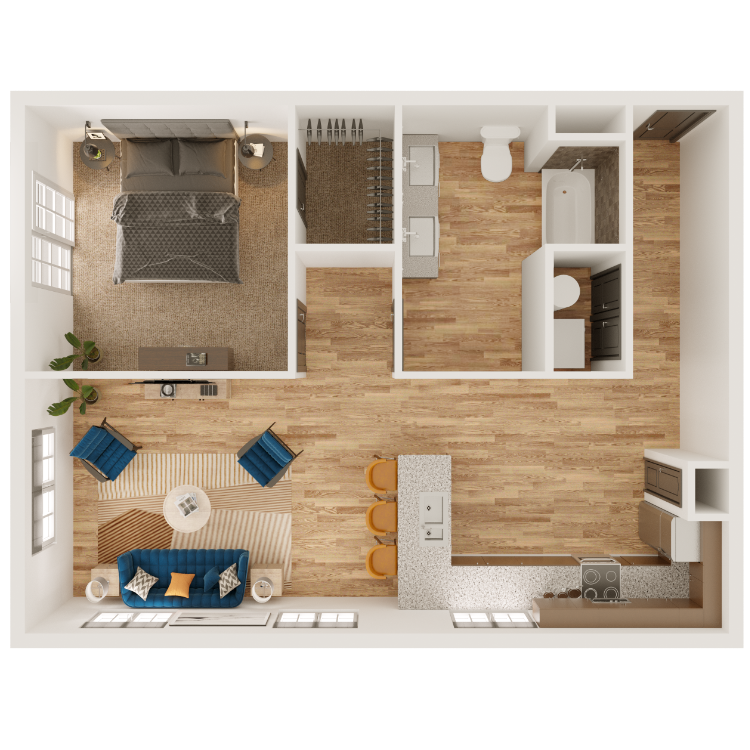
MIA
Details
- Beds: 1 Bedroom
- Baths: 1
- Square Feet: 933
- Rent: Call for details.
- Deposit: Call for details.
Floor Plan Amenities
- Studio, 1, and 2-Bedroom Floor Plan Options
- Stainless Steel Appliance Package Featuring Refrigerator, Oven, Range, Microwave, Dishwasher, and Garbage Disposal
- Granite Countertops
- Euro-Style Cabinets
- Kitchen Island *
- Pendant Lighting
- Hardwood- Style Flooring and Carpet Options *
- Ceiling Fans in the Living Room and Bedrooms
- Washer and Dryer
- Central Air Conditioning & Heating
- Scenic Views *
- Balcony *
- Additional Storage Options *
* In Select Apartment Homes
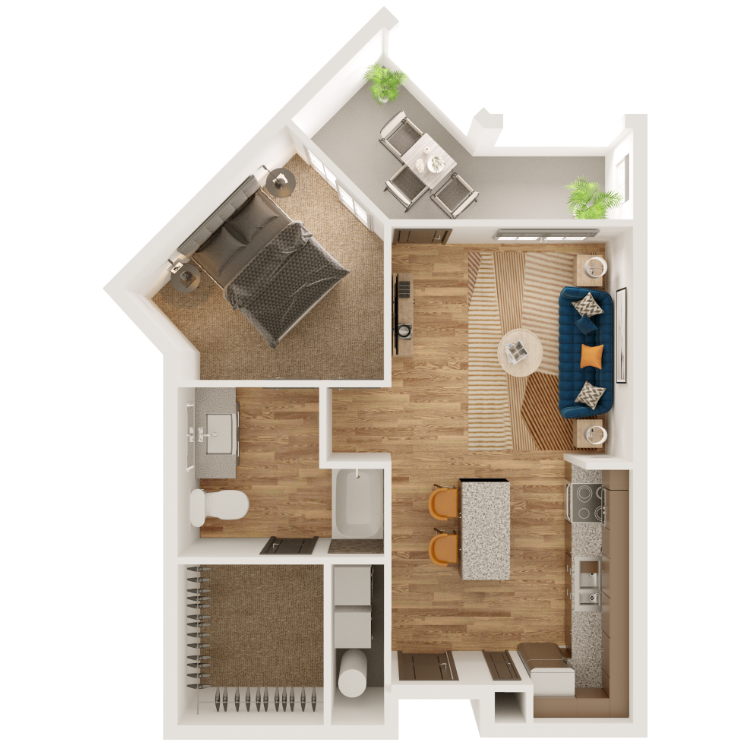
MSP
Details
- Beds: 1 Bedroom
- Baths: 1
- Square Feet: 739
- Rent: Call for details.
- Deposit: $400.00
Floor Plan Amenities
- Studio, 1, and 2-Bedroom Floor Plan Options
- Stainless Steel Appliance Package Featuring Refrigerator, Oven, Range, Microwave, Dishwasher, and Garbage Disposal
- Granite Countertops
- Euro-Style Cabinets
- Kitchen Island *
- Pendant Lighting
- Hardwood- Style Flooring and Carpet Options *
- Ceiling Fans in the Living Room and Bedrooms
- Washer and Dryer
- Central Air Conditioning & Heating
- Scenic Views *
- Balcony *
- Additional Storage Options *
* In Select Apartment Homes
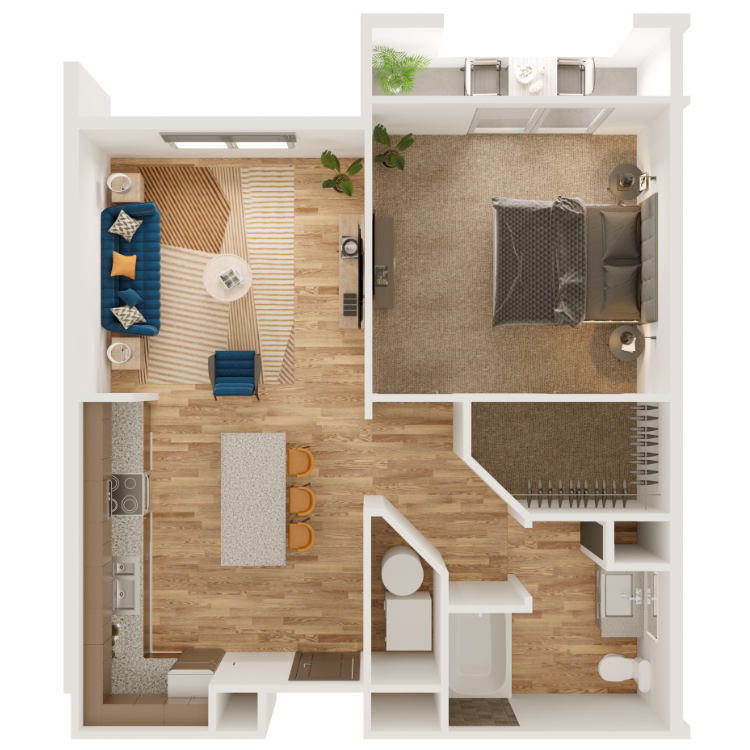
PHX
Details
- Beds: 1 Bedroom
- Baths: 1
- Square Feet: 665-682
- Rent: $1310.00-$1345.00
- Deposit: $400.00
Floor Plan Amenities
- Studio, 1, and 2-Bedroom Floor Plan Options
- Stainless Steel Appliance Package Featuring Refrigerator, Oven, Range, Microwave, Dishwasher, and Garbage Disposal
- Granite Countertops
- Euro-Style Cabinets
- Kitchen Island *
- Pendant Lighting
- Hardwood- Style Flooring and Carpet Options *
- Ceiling Fans in the Living Room and Bedrooms
- Washer and Dryer
- Central Air Conditioning & Heating
- Scenic Views *
- Balcony *
- Additional Storage Options *
* In Select Apartment Homes
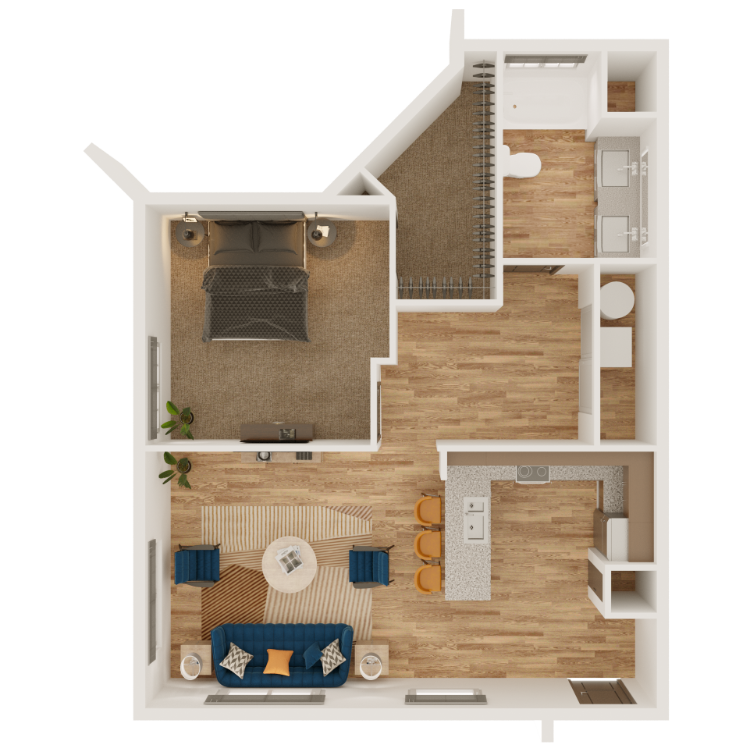
STL
Details
- Beds: 1 Bedroom
- Baths: 1
- Square Feet: 897
- Rent: Call for details.
- Deposit: Call for details.
Floor Plan Amenities
- Studio, 1, and 2-Bedroom Floor Plan Options
- Stainless Steel Appliance Package Featuring Refrigerator, Oven, Range, Microwave, Dishwasher, and Garbage Disposal
- Granite Countertops
- Euro-Style Cabinets
- Kitchen Island *
- Pendant Lighting
- Hardwood- Style Flooring and Carpet Options *
- Ceiling Fans in the Living Room and Bedrooms
- Washer and Dryer
- Central Air Conditioning & Heating
- Scenic Views *
- Balcony *
- Additional Storage Options *
* In Select Apartment Homes
2 Bedroom Floor Plan
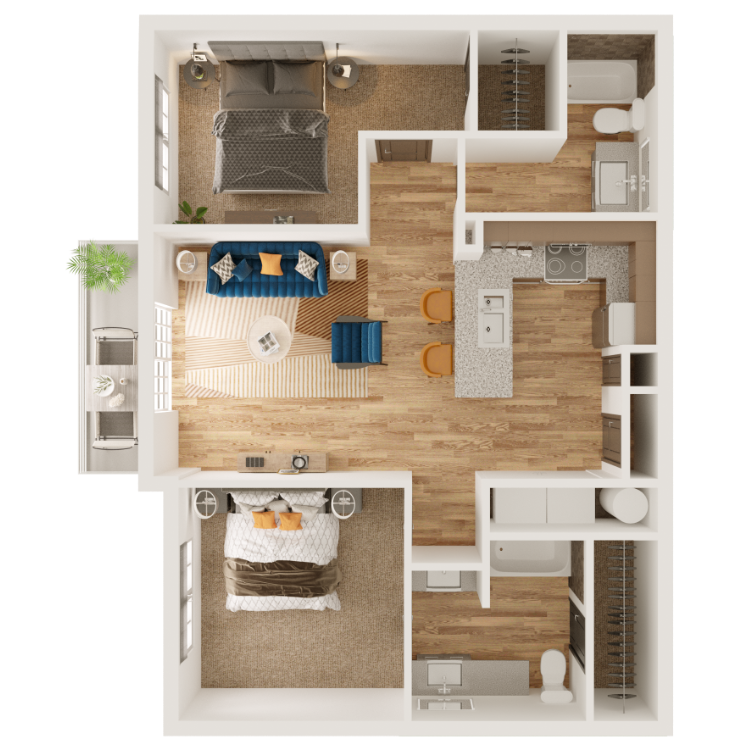
DFW
Details
- Beds: 2 Bedrooms
- Baths: 2
- Square Feet: 1012
- Rent: Call for details.
- Deposit: $400.00
Floor Plan Amenities
- Studio, 1, and 2-Bedroom Floor Plan Options
- Stainless Steel Appliance Package Featuring Refrigerator, Oven, Range, Microwave, Dishwasher, and Garbage Disposal
- Granite Countertops
- Euro-Style Cabinets
- Kitchen Island *
- Pendant Lighting
- Hardwood- Style Flooring and Carpet Options *
- Ceiling Fans in the Living Room and Bedrooms
- Washer and Dryer
- Central Air Conditioning & Heating
- Scenic Views *
- Balcony *
- Additional Storage Options *
* In Select Apartment Homes
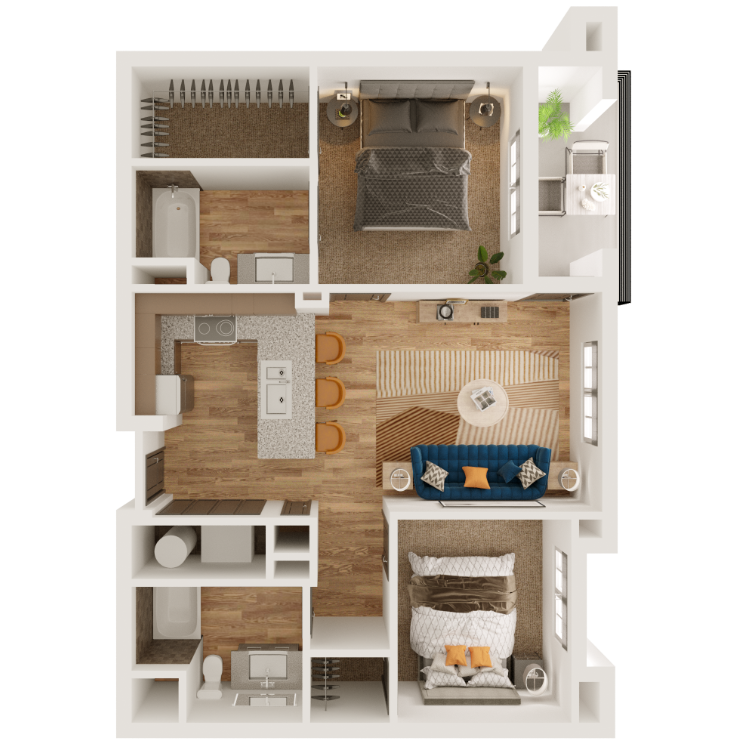
LAX
Details
- Beds: 2 Bedrooms
- Baths: 2
- Square Feet: 897-942
- Rent: $1530.00-$1585.00
- Deposit: $400.00
Floor Plan Amenities
- Studio, 1, and 2-Bedroom Floor Plan Options
- Stainless Steel Appliance Package Featuring Refrigerator, Oven, Range, Microwave, Dishwasher, and Garbage Disposal
- Granite Countertops
- Euro-Style Cabinets
- Kitchen Island *
- Pendant Lighting
- Hardwood- Style Flooring and Carpet Options *
- Ceiling Fans in the Living Room and Bedrooms
- Washer and Dryer
- Central Air Conditioning & Heating
- Scenic Views *
- Balcony *
- Additional Storage Options *
* In Select Apartment Homes
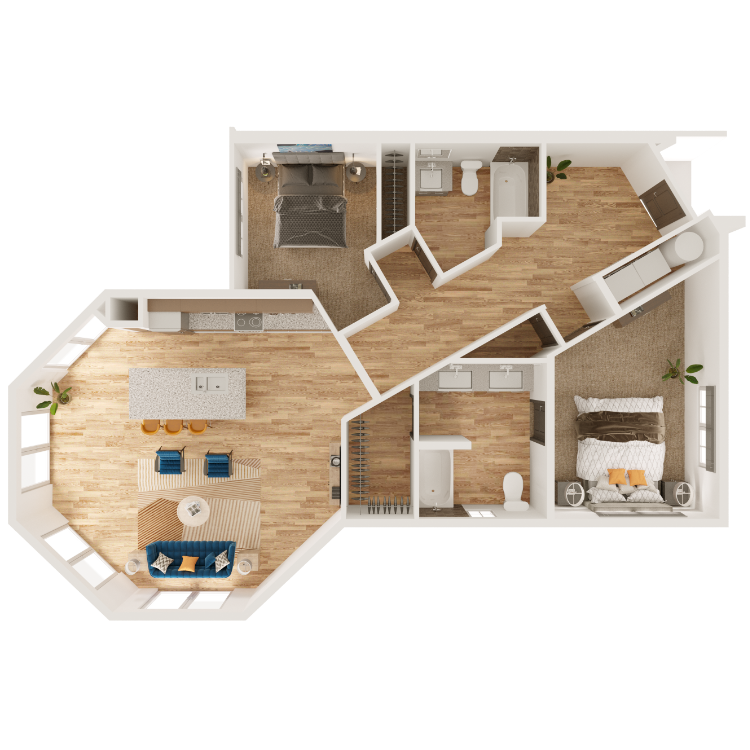
ORD
Details
- Beds: 2 Bedrooms
- Baths: 2
- Square Feet: 1260
- Rent: Call for details.
- Deposit: $400.00
Floor Plan Amenities
- Studio, 1, and 2-Bedroom Floor Plan Options
- Stainless Steel Appliance Package Featuring Refrigerator, Oven, Range, Microwave, Dishwasher, and Garbage Disposal
- Granite Countertops
- Euro-Style Cabinets
- Kitchen Island *
- Pendant Lighting
- Hardwood- Style Flooring and Carpet Options *
- Ceiling Fans in the Living Room and Bedrooms
- Washer and Dryer
- Central Air Conditioning & Heating
- Scenic Views *
- Balcony *
- Additional Storage Options *
* In Select Apartment Homes
0 Bedroom Floor Plan
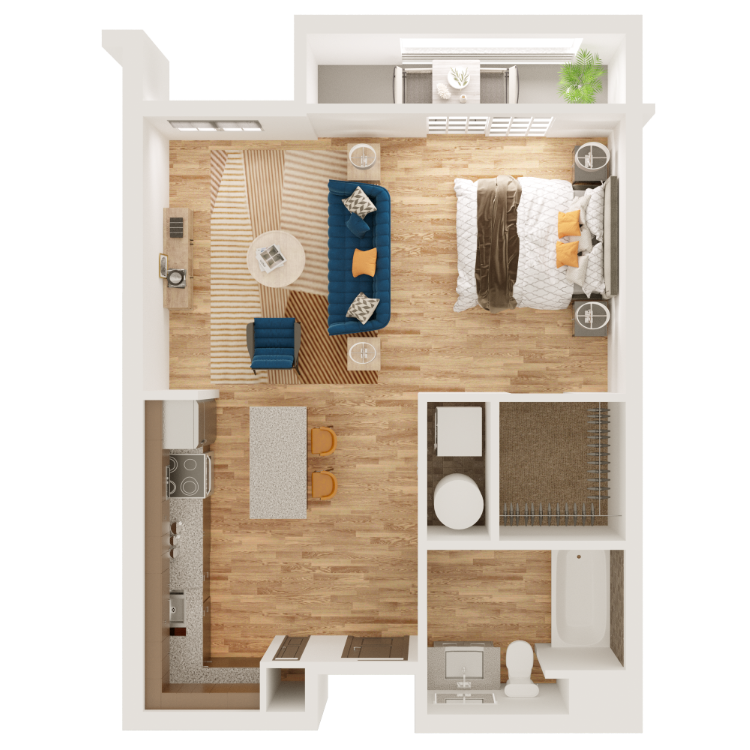
JFK
Details
- Beds: Studio
- Baths: 1
- Square Feet: 558-565
- Rent: $1280.00-$1320.00
- Deposit: $400.00
Floor Plan Amenities
- Studio, 1, and 2-Bedroom Floor Plan Options
- Stainless Steel Appliance Package Featuring Refrigerator, Oven, Range, Microwave, Dishwasher, and Garbage Disposal
- Granite Countertops
- Euro-Style Cabinets
- Kitchen Island *
- Pendant Lighting
- Hardwood- Style Flooring and Carpet Options *
- Ceiling Fans in the Living Room and Bedrooms
- Washer and Dryer
- Central Air Conditioning & Heating
- Scenic Views *
- Balcony *
- Additional Storage Options *
* In Select Apartment Homes
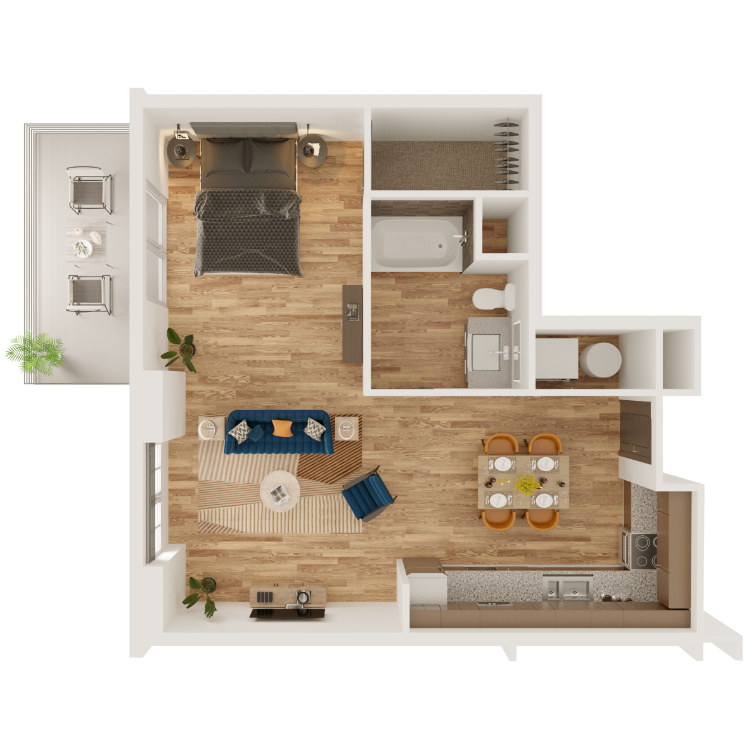
SFO
Details
- Beds: Studio
- Baths: 1
- Square Feet: 583-597
- Rent: Call for details.
- Deposit: $400.00
Floor Plan Amenities
- Studio, 1, and 2-Bedroom Floor Plan Options
- Stainless Steel Appliance Package Featuring Refrigerator, Oven, Range, Microwave, Dishwasher, and Garbage Disposal
- Granite Countertops
- Euro-Style Cabinets
- Kitchen Island *
- Pendant Lighting
- Hardwood- Style Flooring and Carpet Options *
- Ceiling Fans in the Living Room and Bedrooms
- Washer and Dryer
- Central Air Conditioning & Heating
- Scenic Views *
- Balcony *
- Additional Storage Options *
* In Select Apartment Homes
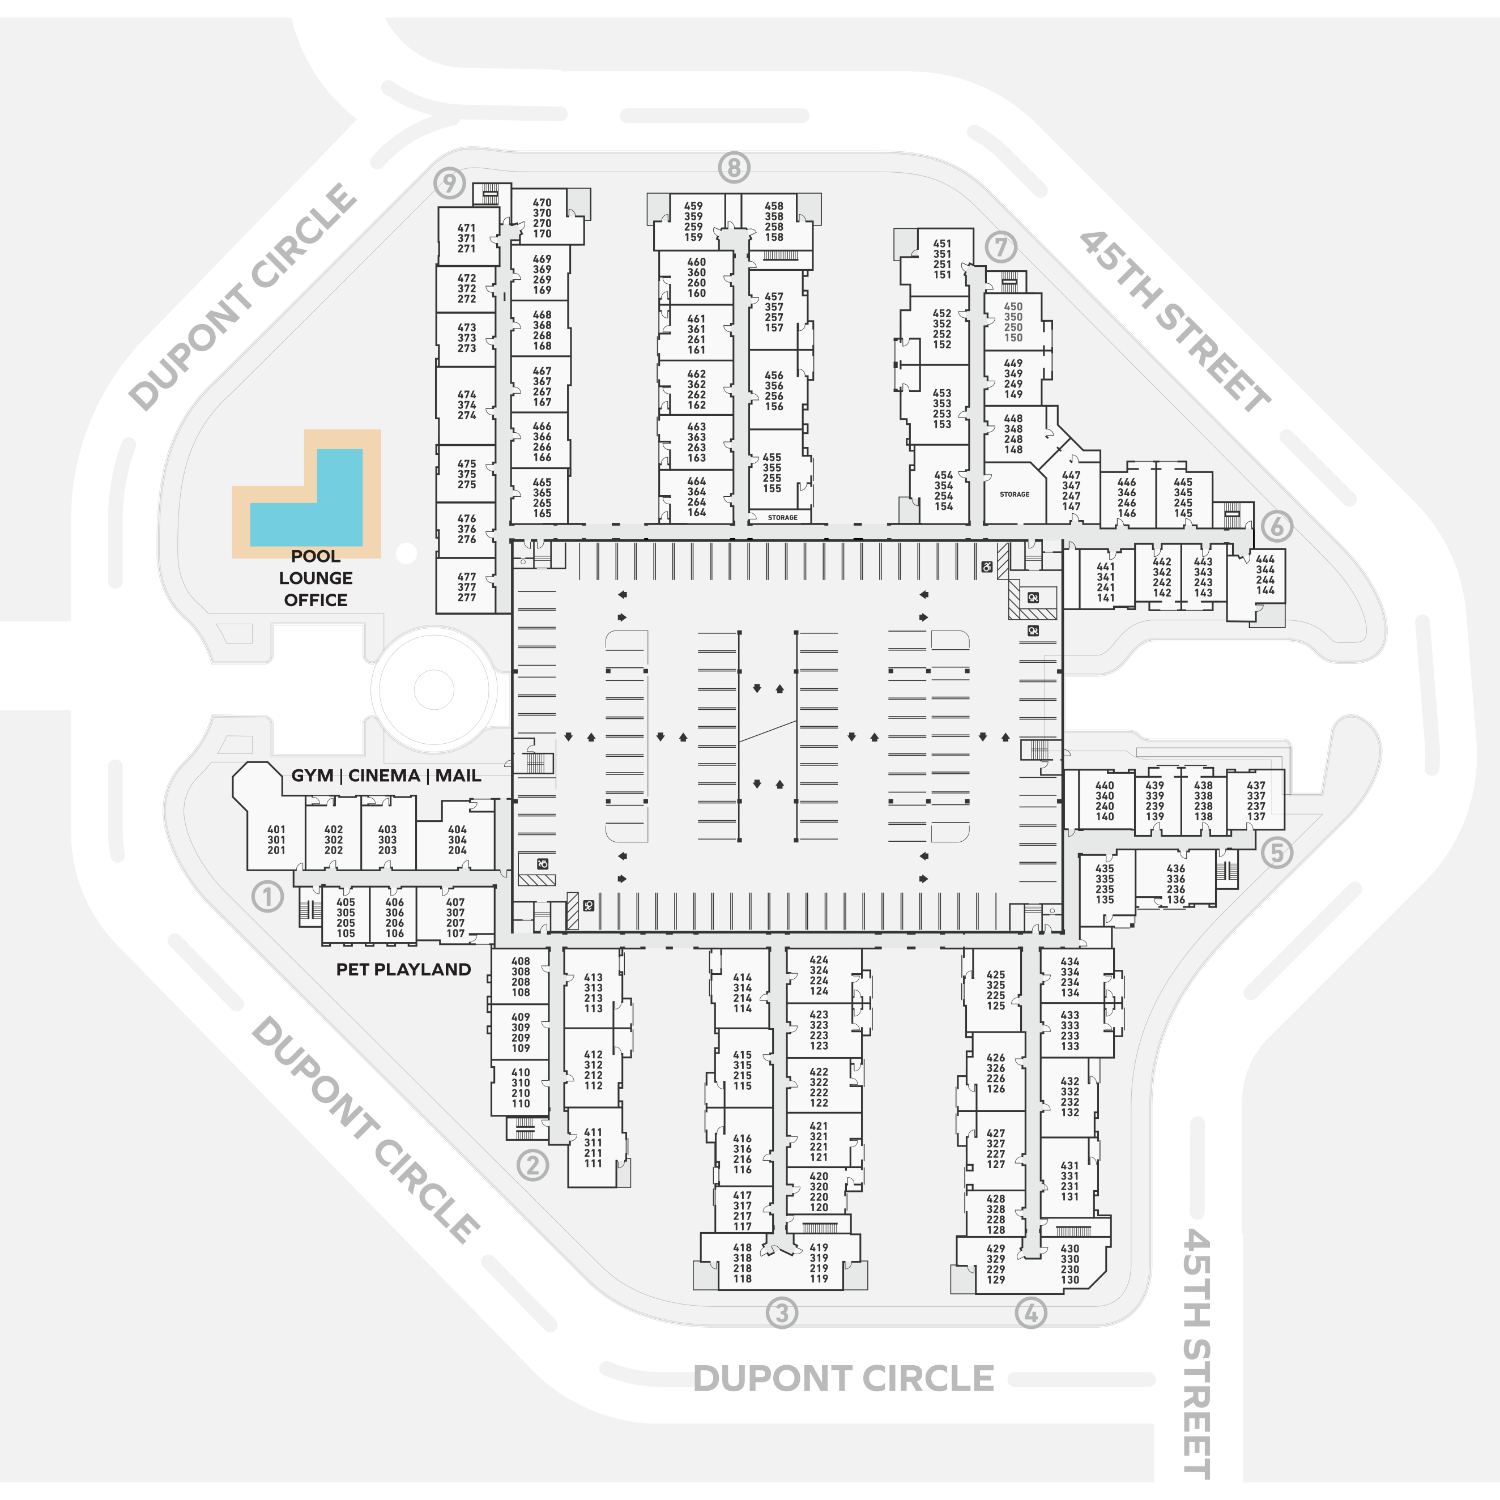
Show Unit Location
Select a floor plan or bedroom count to view those units on the overhead view on the site map. If you need assistance finding a unit in a specific location please call us at 623-887-4965 TTY: 711.
Amenities
Explore what your community has to offer
Community Amenities
- Heated Resort-Style Pool with Cabanas and Water Features
- Therapeutic Spa
- Relaxing Sundeck
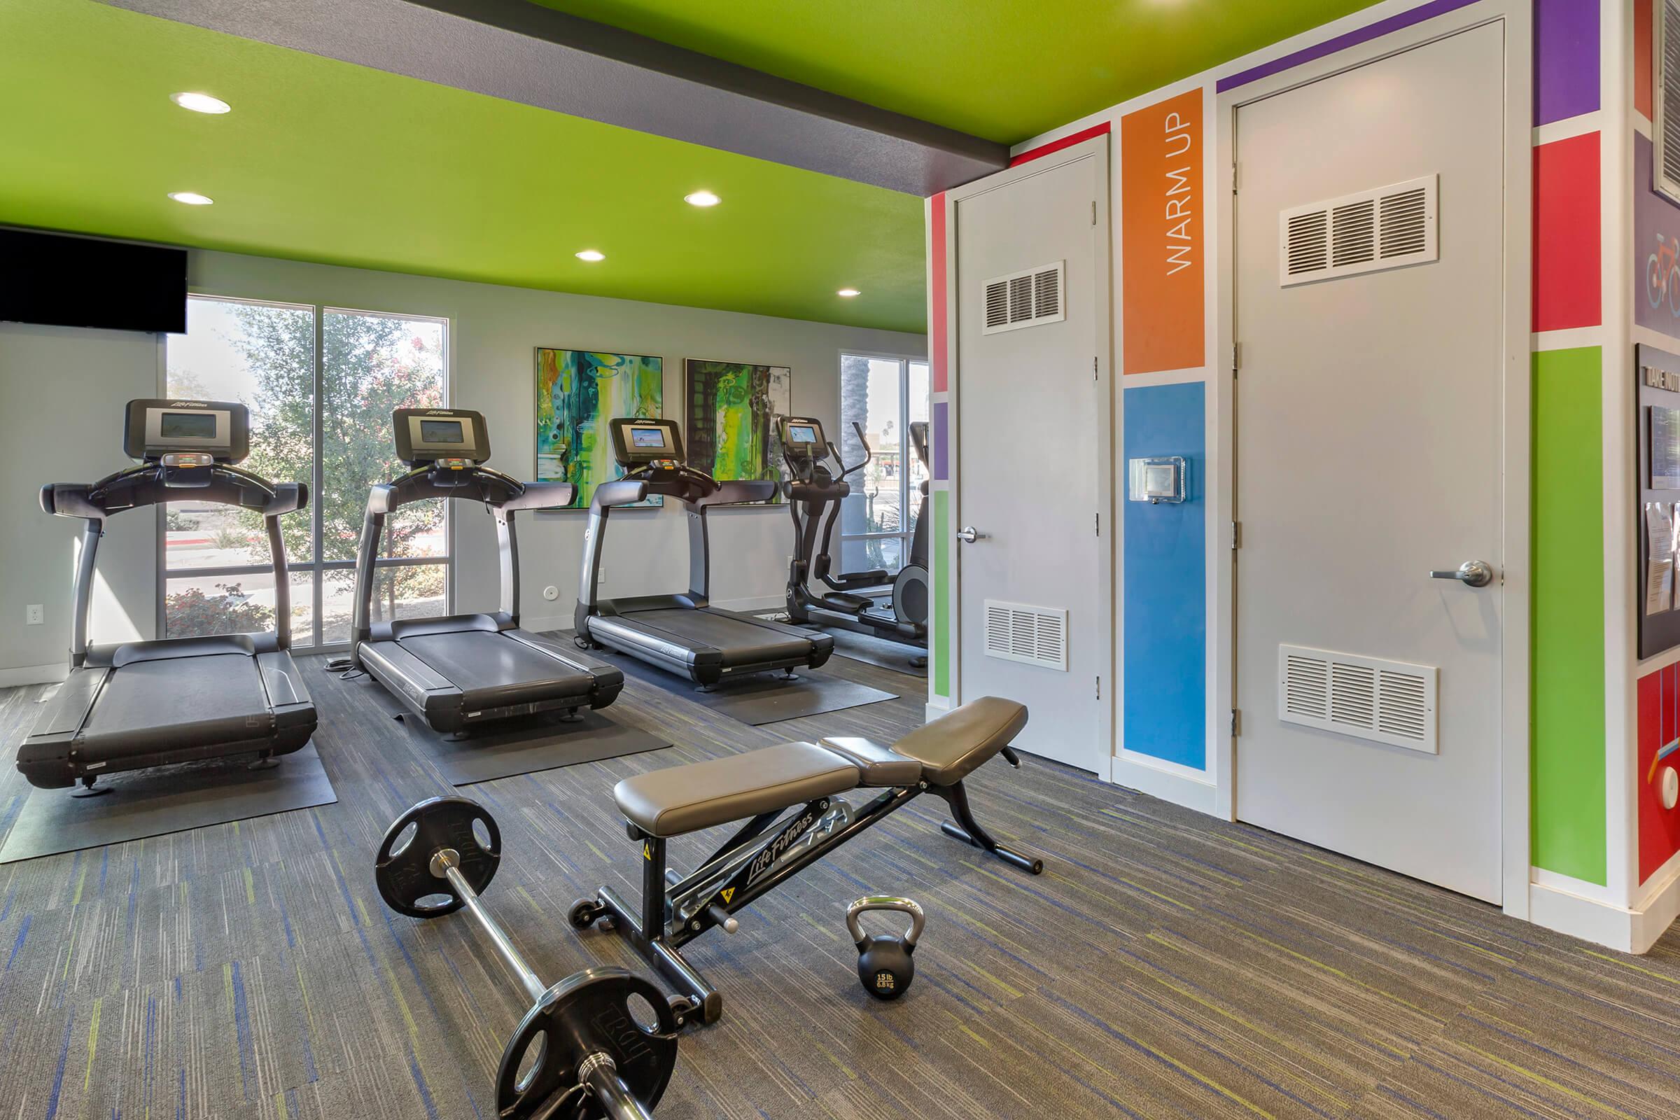
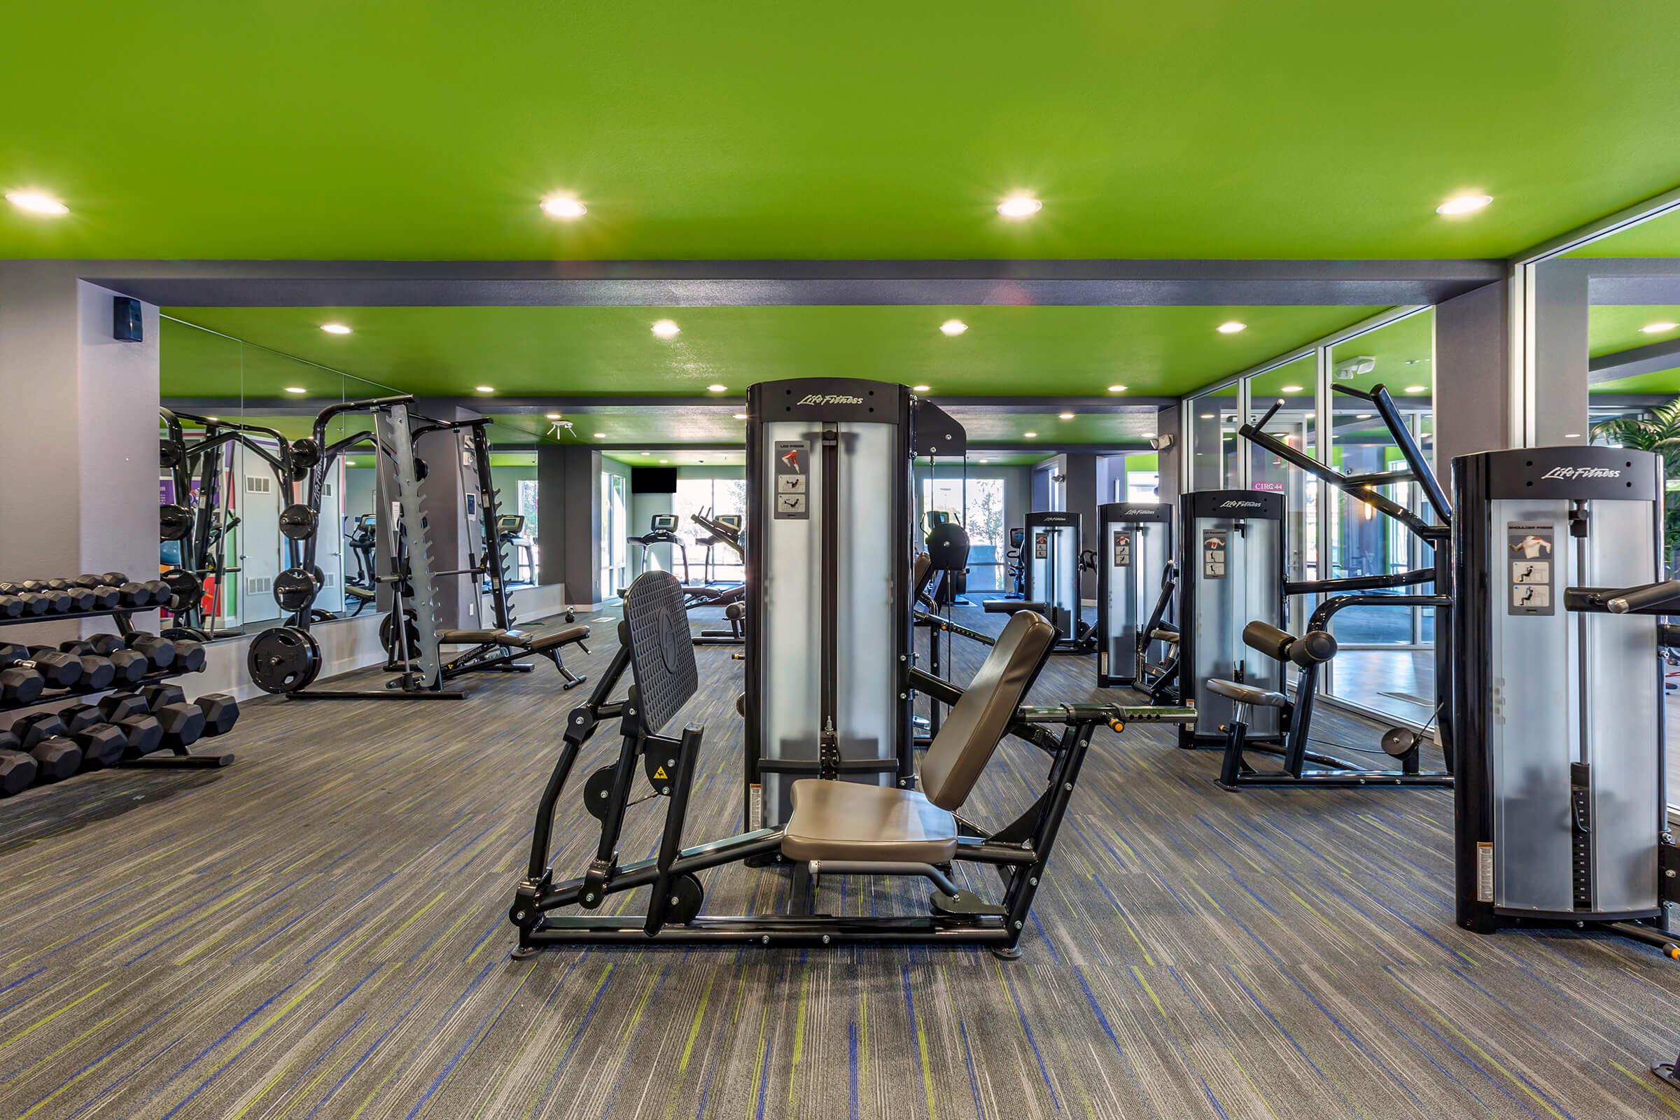
- 24-Hour Fitness Center
- Free Weights & Weight Machines
- Private Movie Theater
- Business Center
- Wifi Lounge & Conference Room
- TV Lounge
- Vibrant Resident Clubhouse
- Convenient Elevators
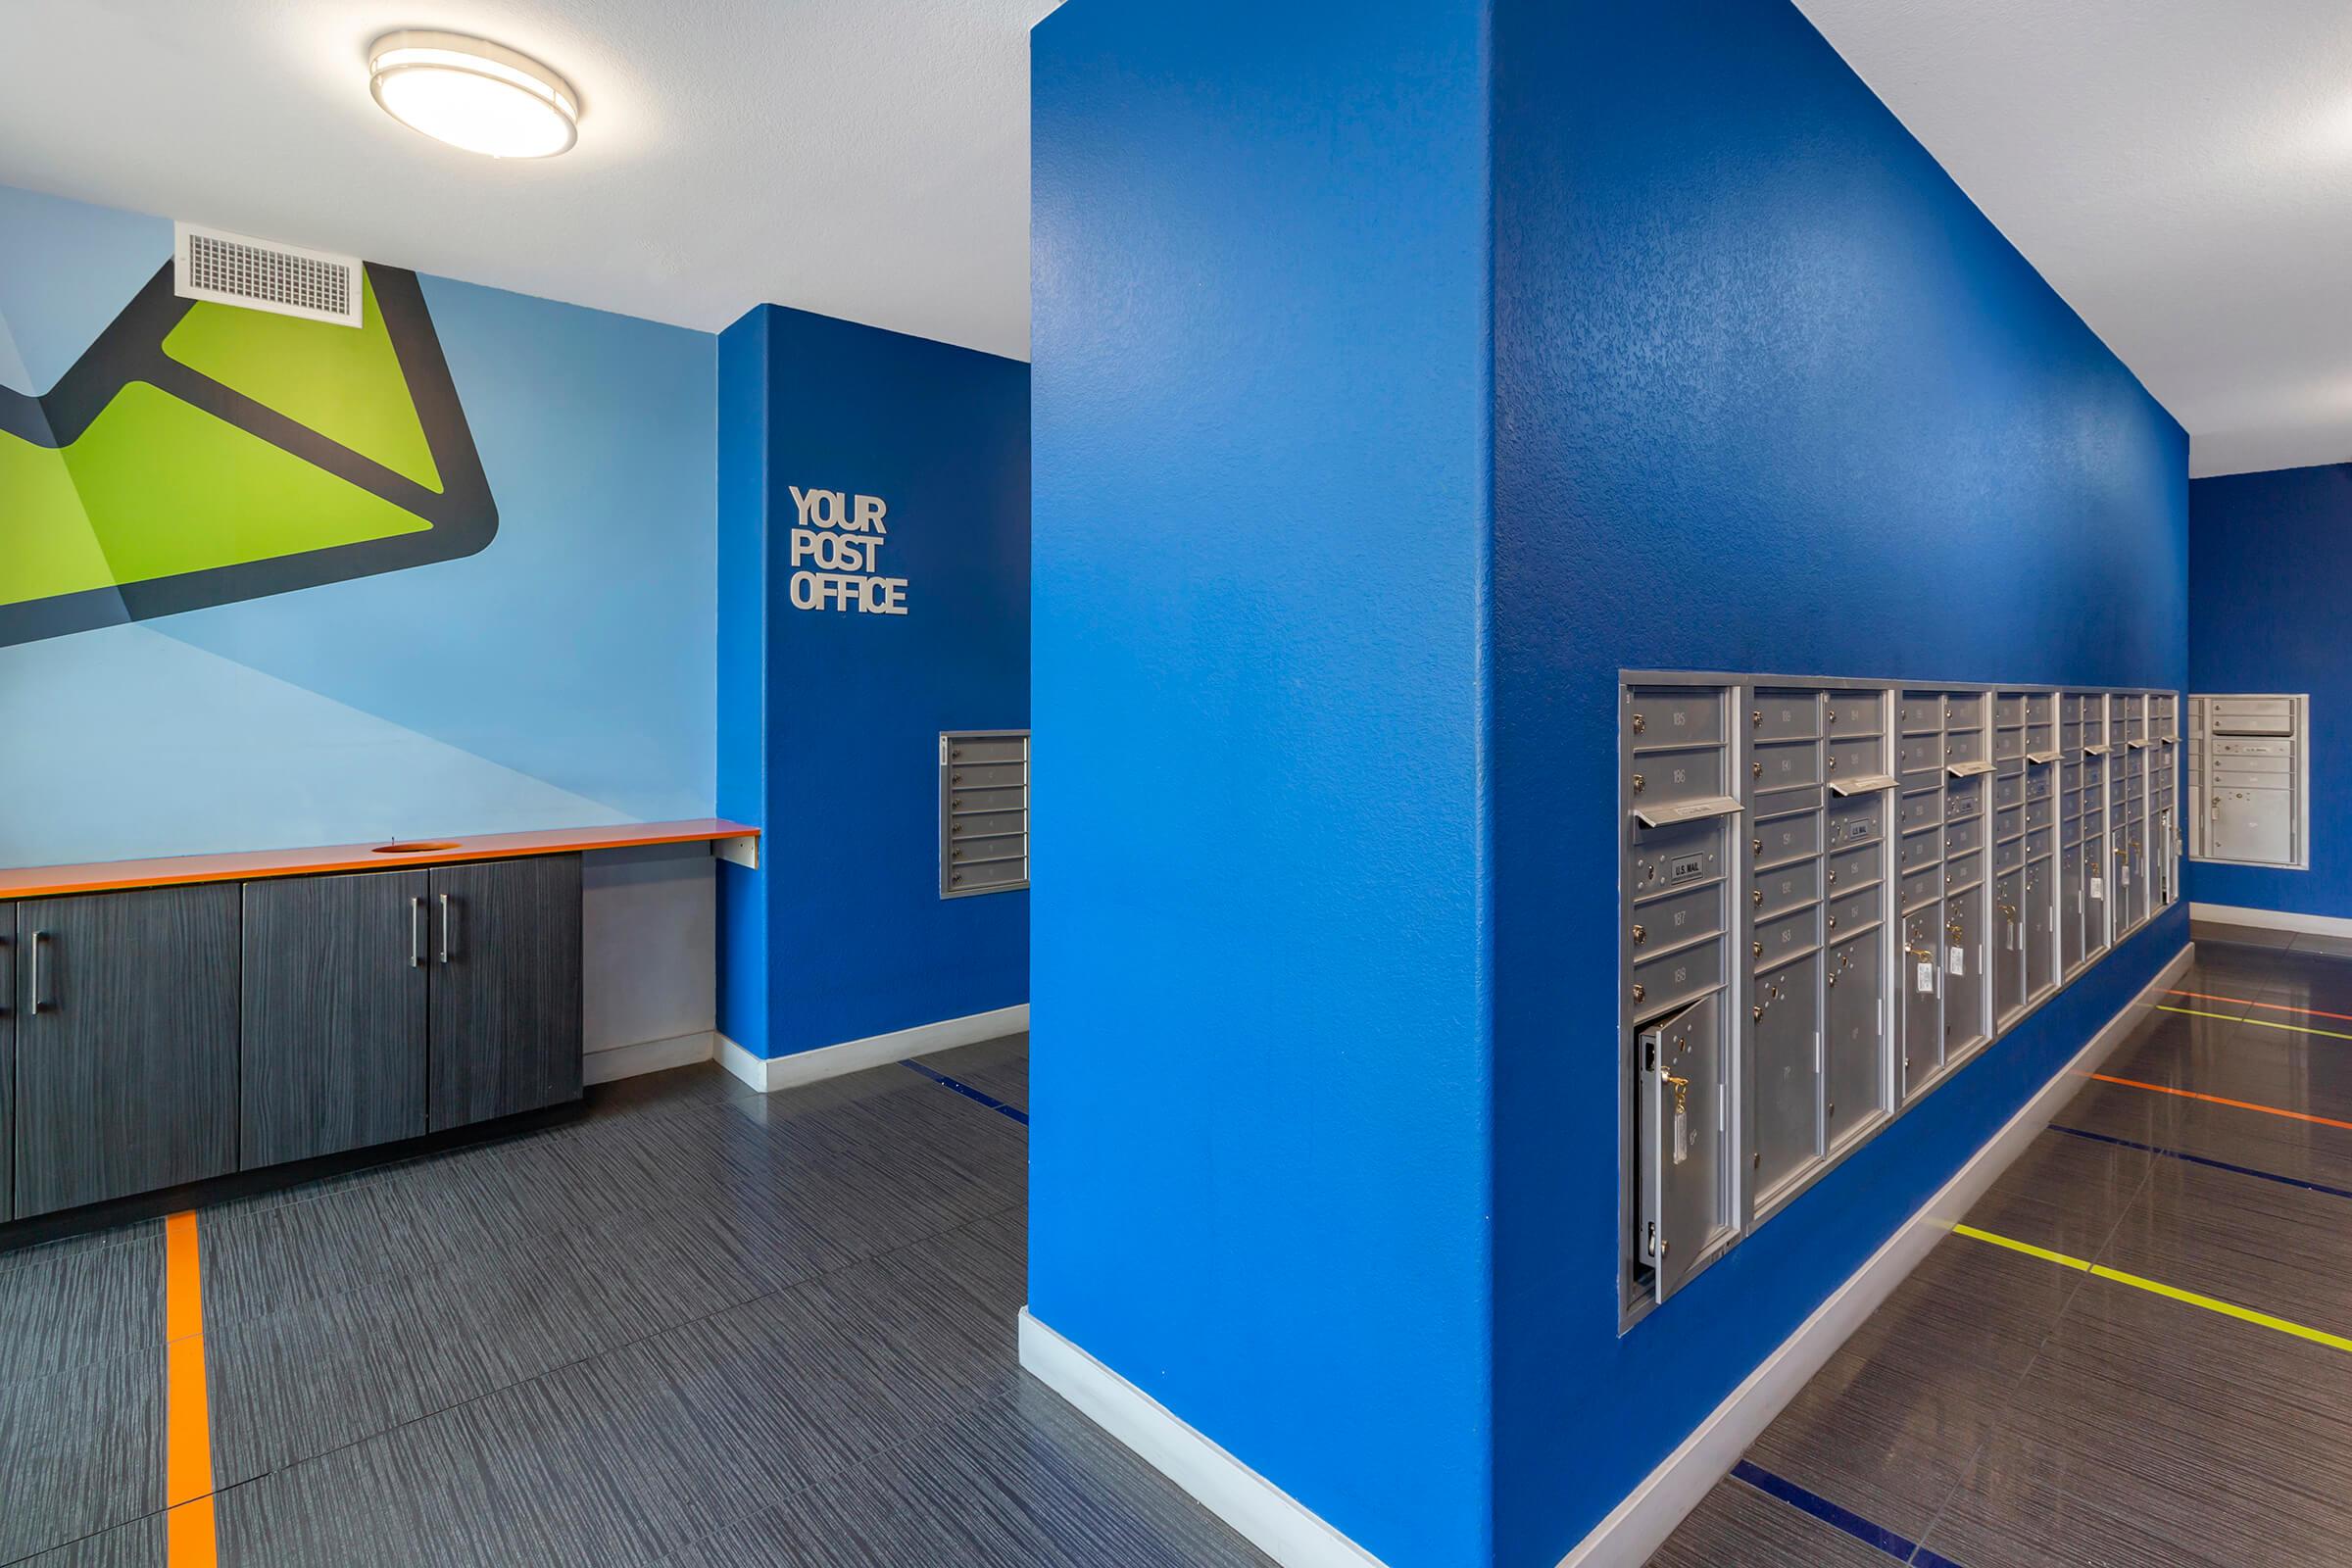
- Package Receiving
- Gated Access
- EV Charging Stations
- Multi-Level Garage
- Covered Parking
- On-site Management
- On-site Maintenance
- Short-Term Leases Available
Apartment Features
- Studio, 1, and 2-Bedroom Floor Plan Options
- Stainless Steel Appliance Package Featuring Refrigerator, Oven, Range, Microwave, Dishwasher, and Garbage Disposal
- Euro-Style Cabinets
- Kitchen Island*
- Pendant Lighting
- Ceiling Fans in the Living Room and Bedrooms
- Granite Countertops
- Hardwood- Style Flooring and Carpet Options*
- Washer and Dryer
- Central Air Conditioning & Heating
- Scenic Views*
- Balcony*
- Additional Storage Options
* In Select Apartment Homes
Pet Policy
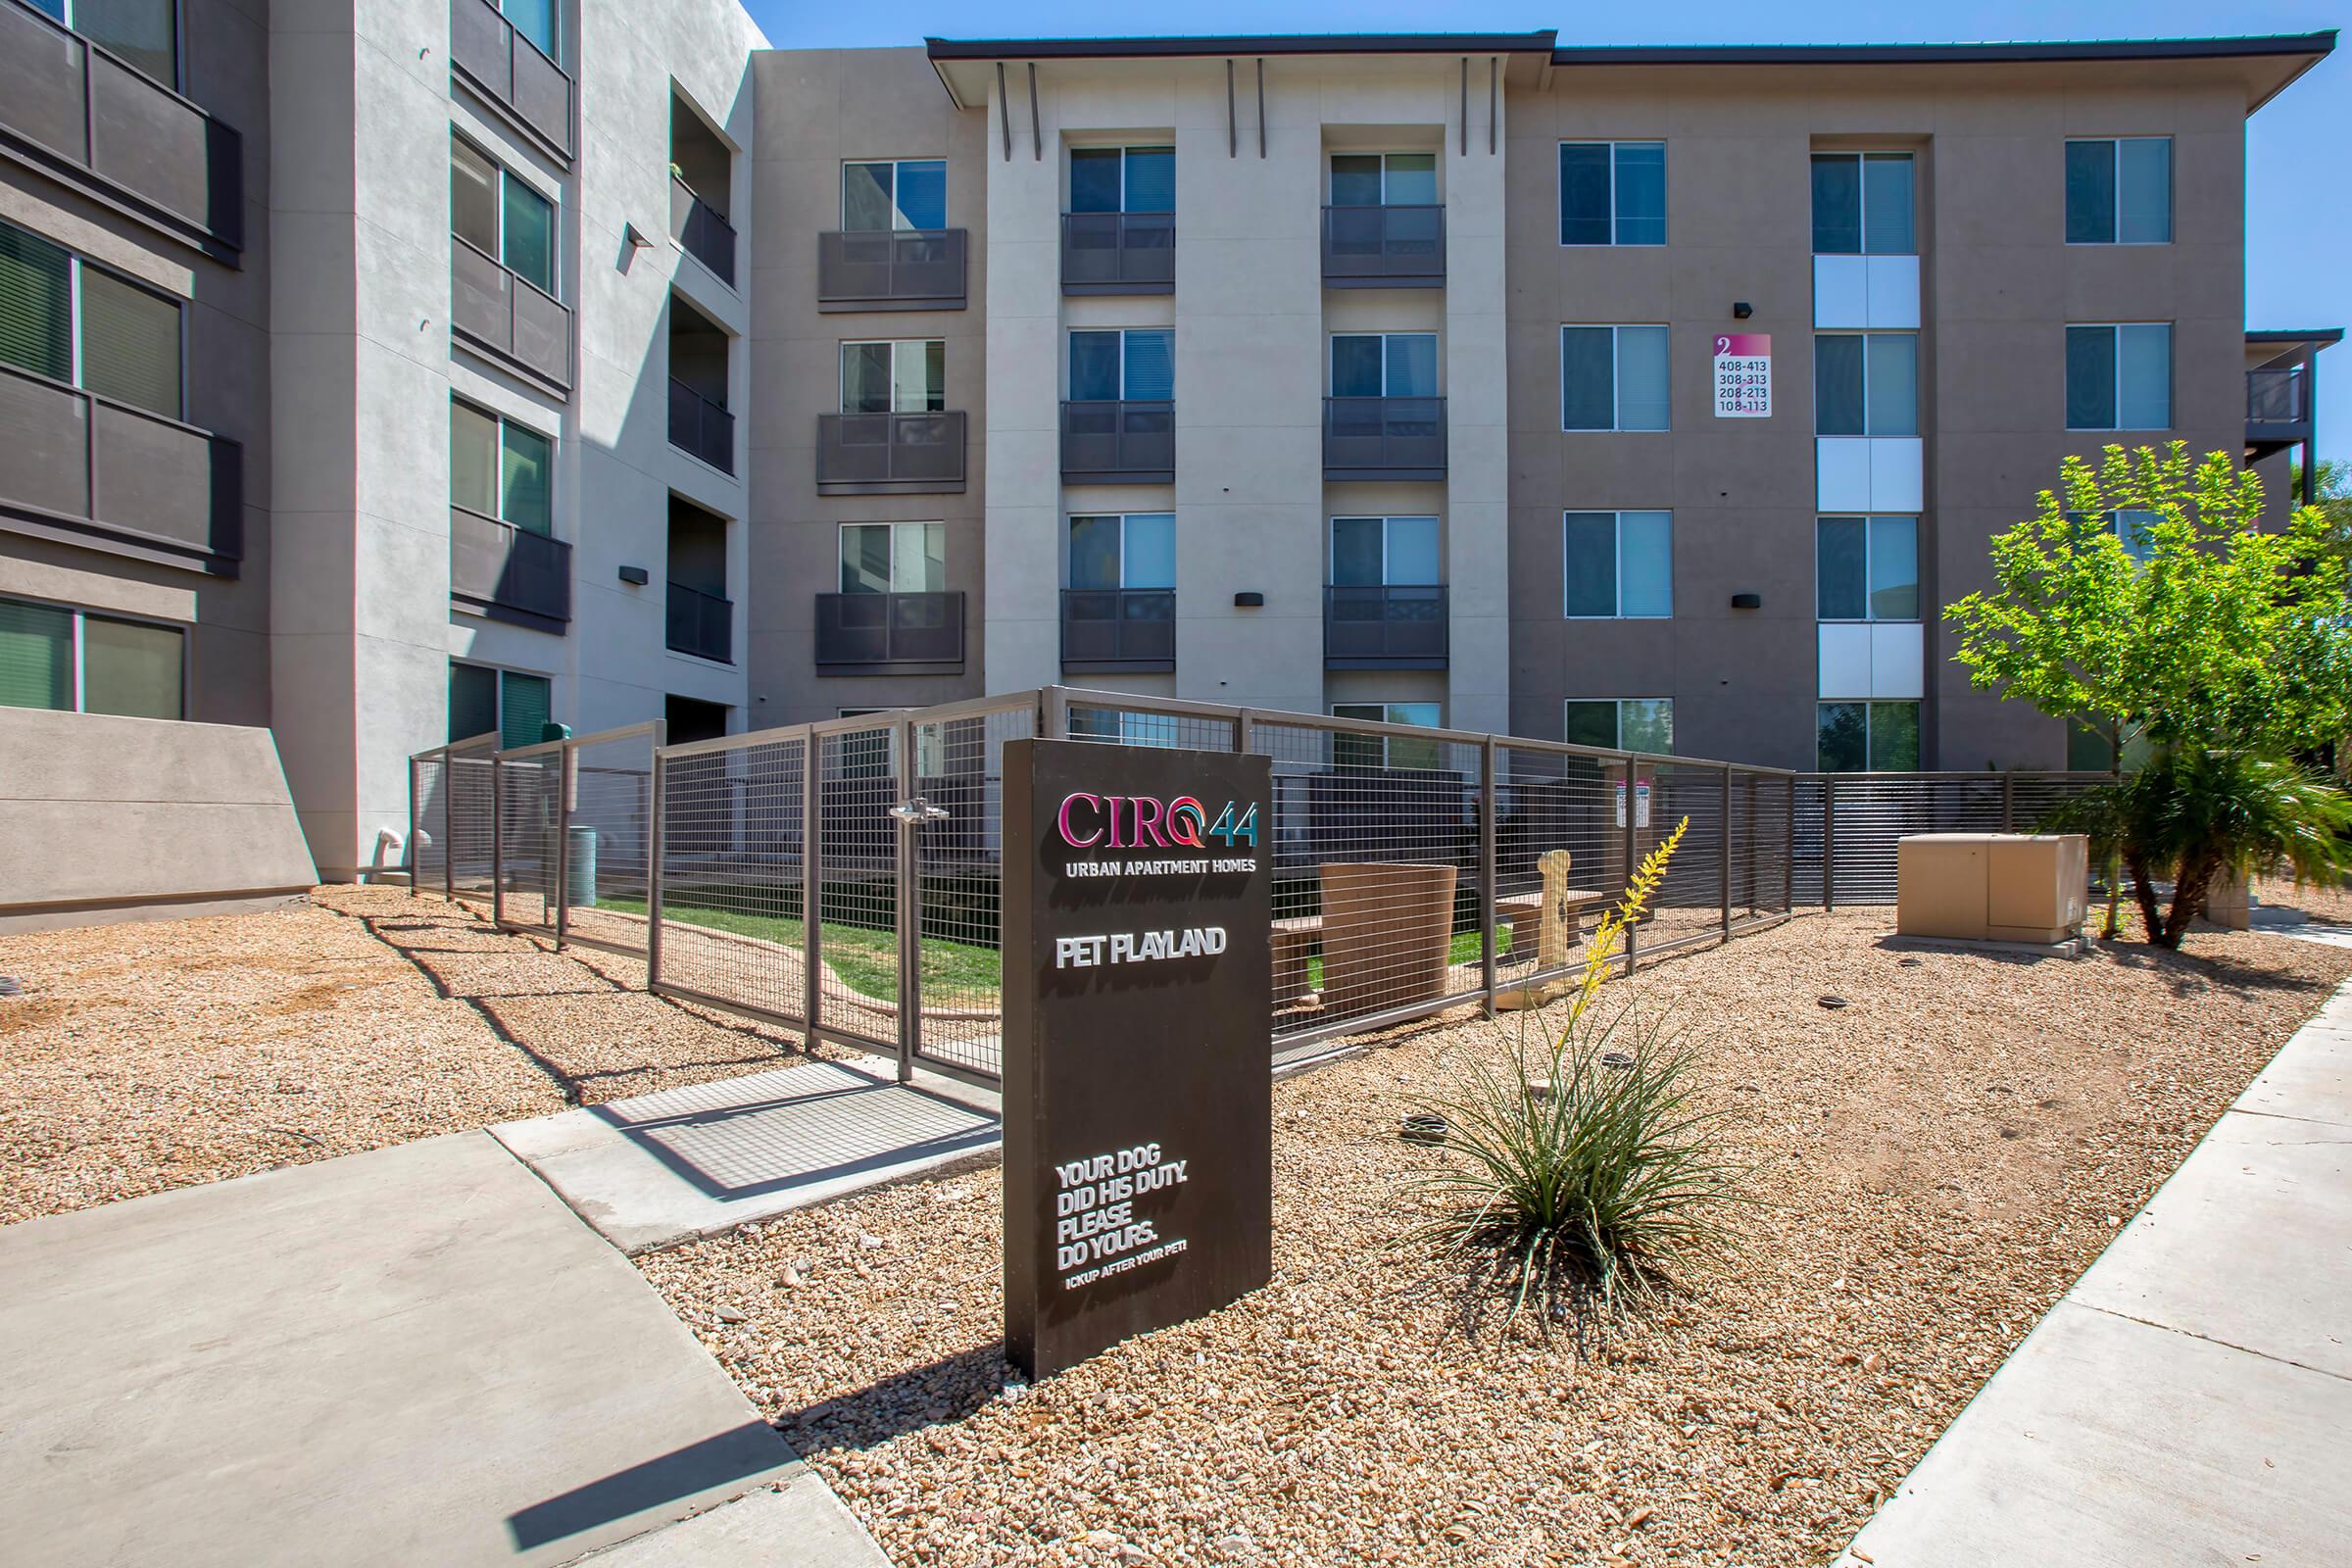
Life is simply better with your four-legged best friend by your side. At CIRQ 44, we happily welcome cats and dogs and offer a pet-friendly community designed for you both to enjoy. We allow up to two pets per home with no pet deposit, a $300 pet fee, and $40 monthly pet rent per pet. Pets must be under 40 pounds, and breed restrictions apply. Reach out to our team for additional details.
Photos
Interiors
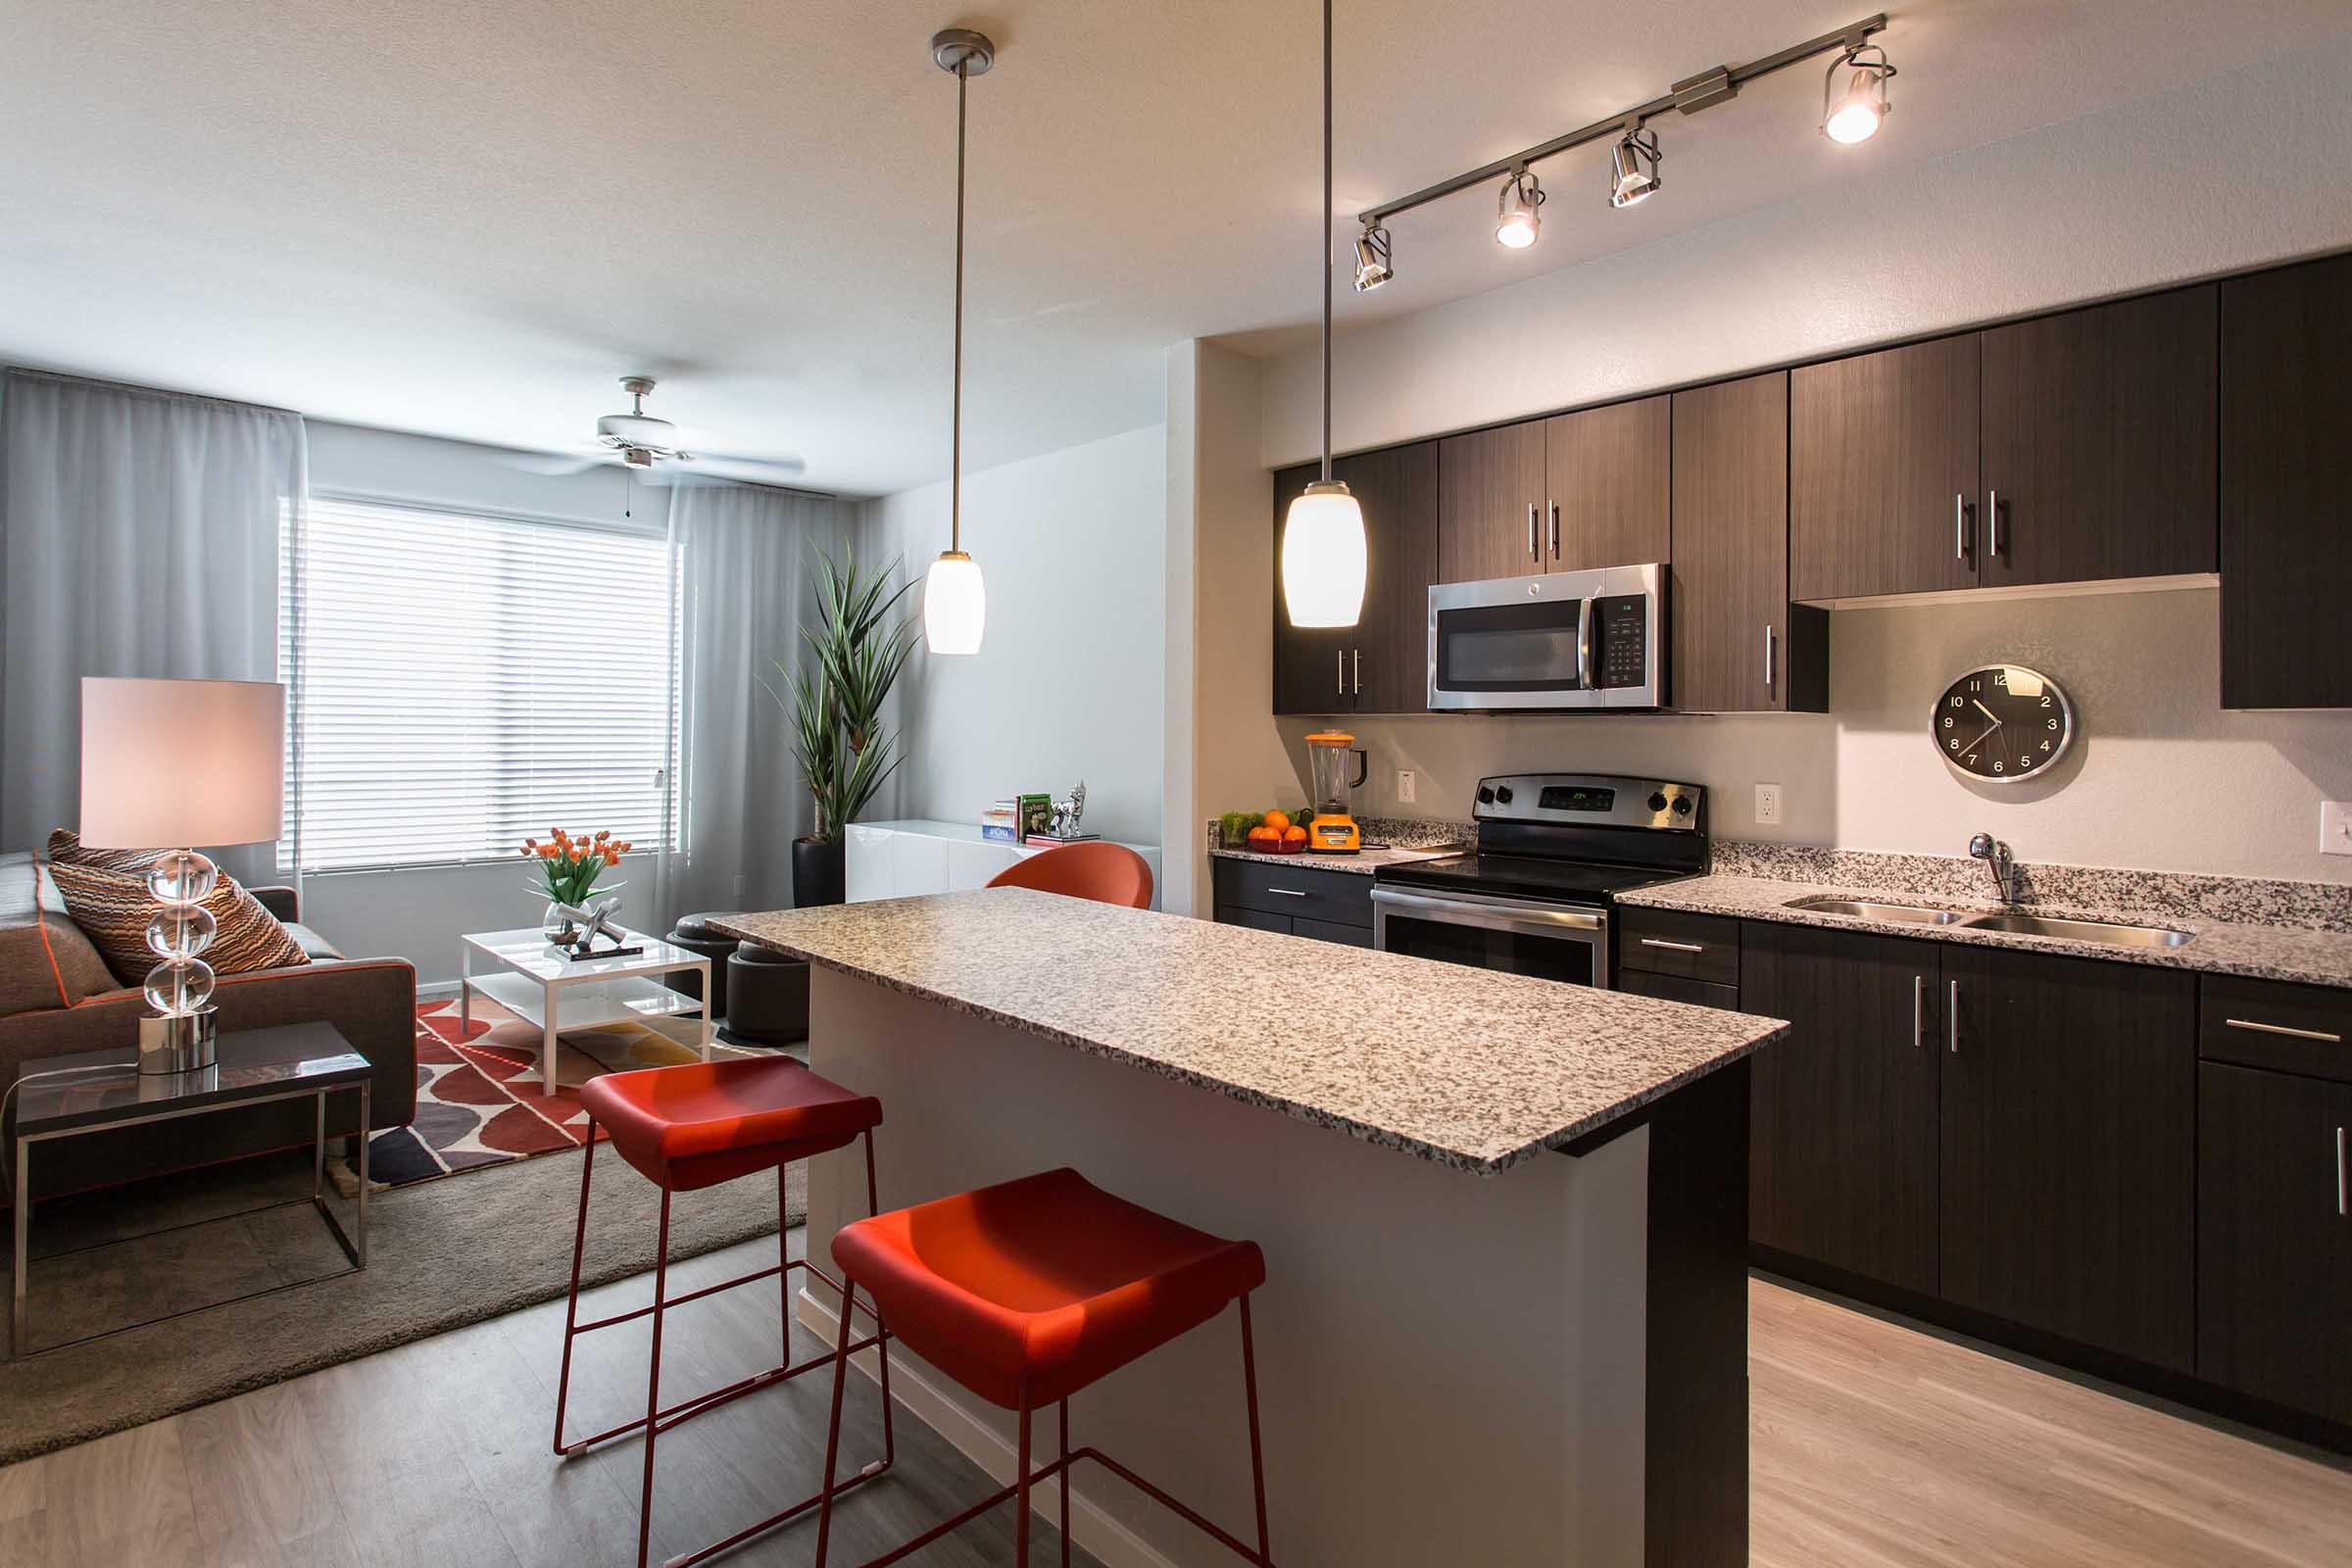
Community
Neighborhood
Points of Interest
CIRQ 44
Located 111 N Dupont Circle Phoenix, AZ 85034 The Points of Interest map widget below is navigated using the arrow keysBank
Elementary School
Entertainment
Fitness Center
Grocery Store
High School
Mass Transit
Middle School
Park
Post Office
Preschool
Rec Center
Restaurant
School
Shopping
Contact Us
Come in
and say hi
111 N Dupont Circle
Phoenix,
AZ
85034
Phone Number:
623-887-4965
TTY: 711
Office Hours
Monday through Friday 9:00 AM to 6:00 PM. Saturday 10:00 AM to 5:00 PM. Sunday 12:00 PM to 4:00 PM.